- Category
- Commercial
- Location
- Tashkent
- Status
- Completed
- Year
- 2025
- Area
- 750 m²
Project overview
Scope of work
- 01Interior design
- 02Furniture and lighting selection
- 033D visualisation
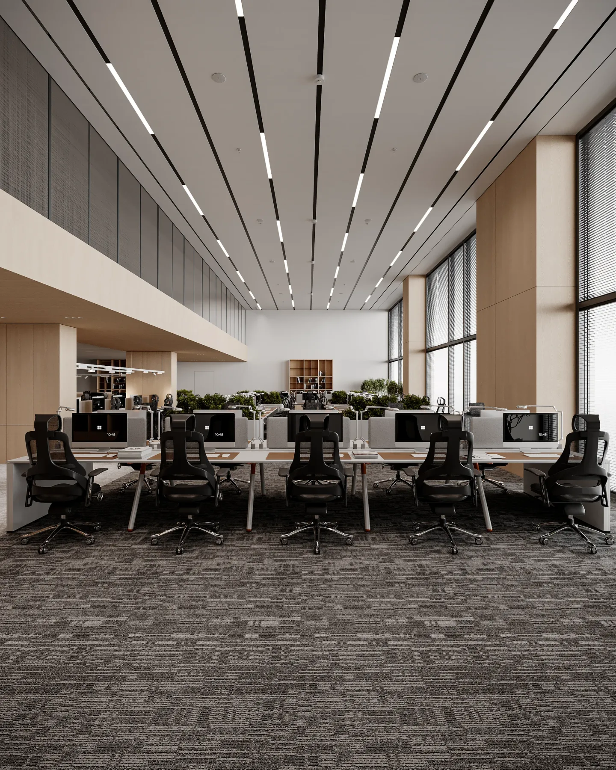
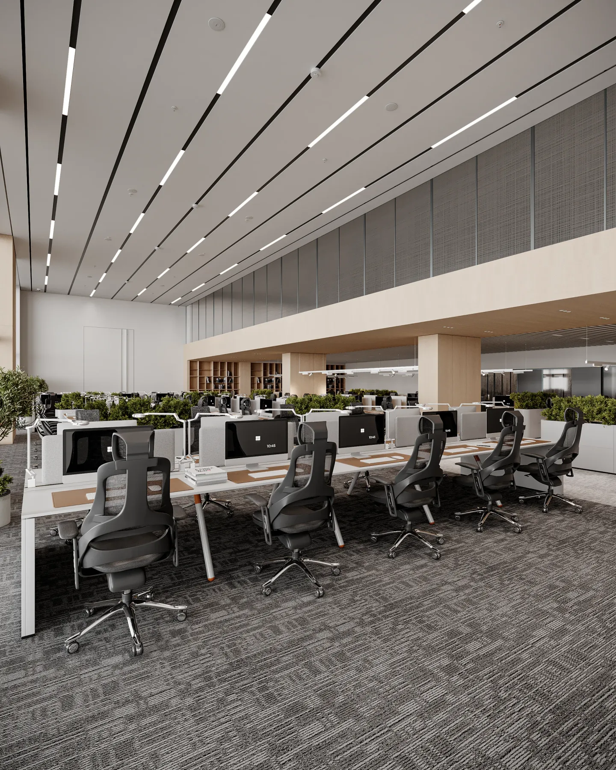
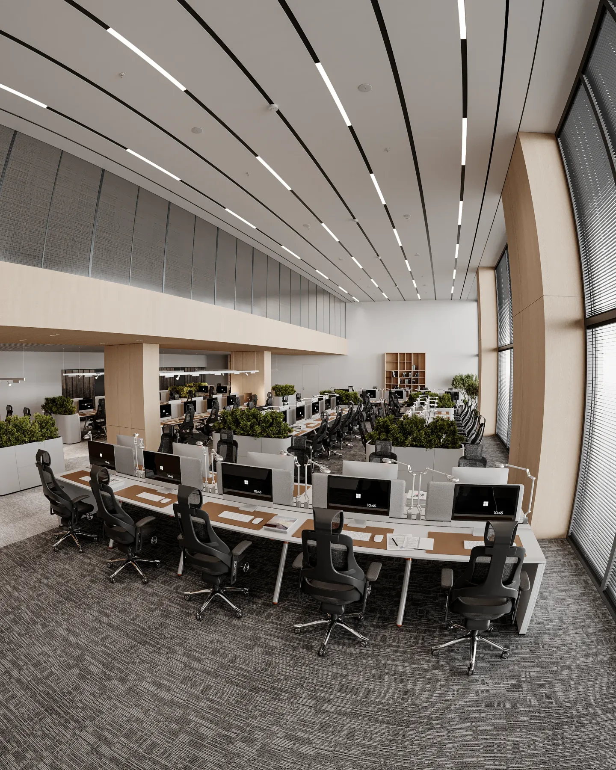
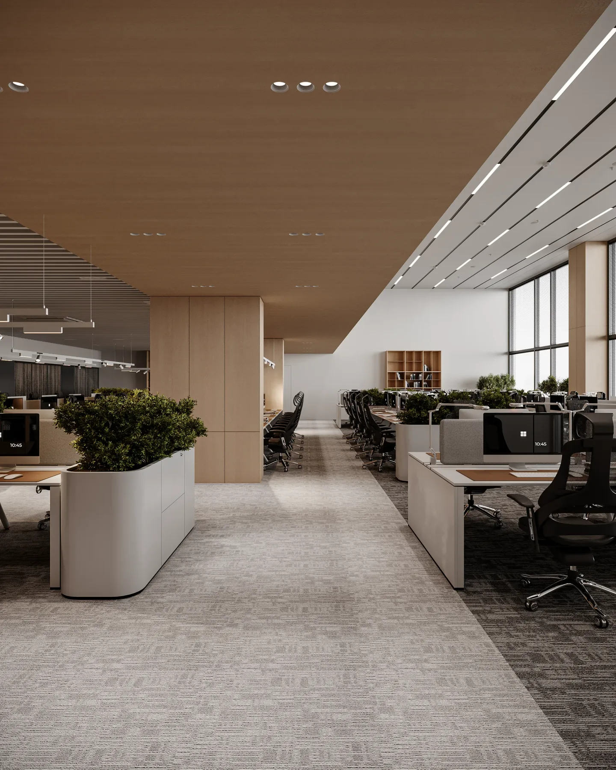
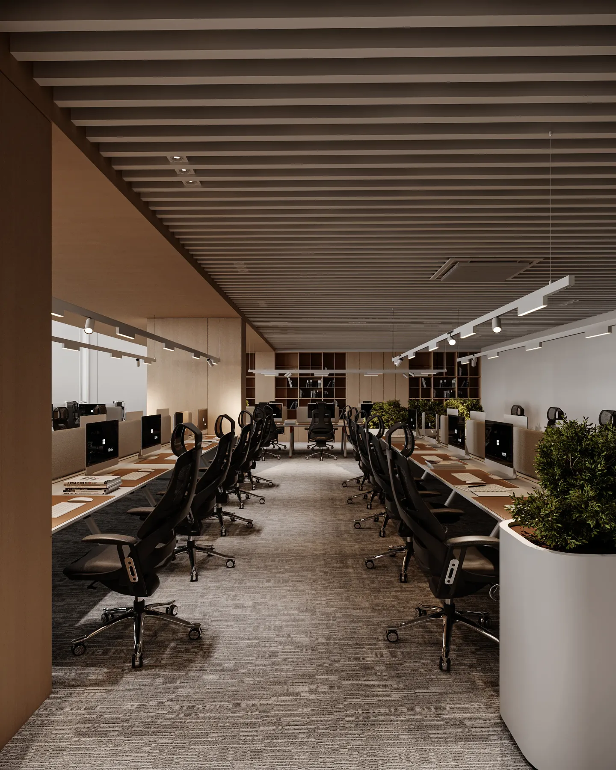
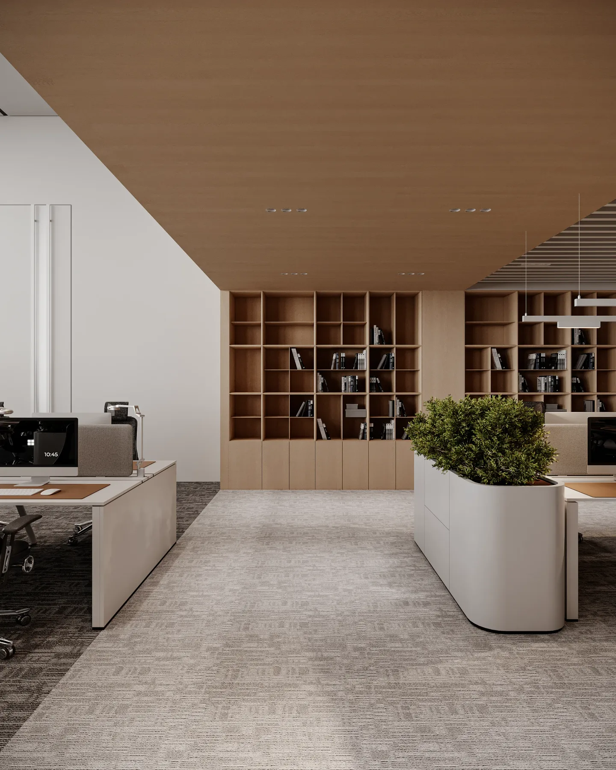
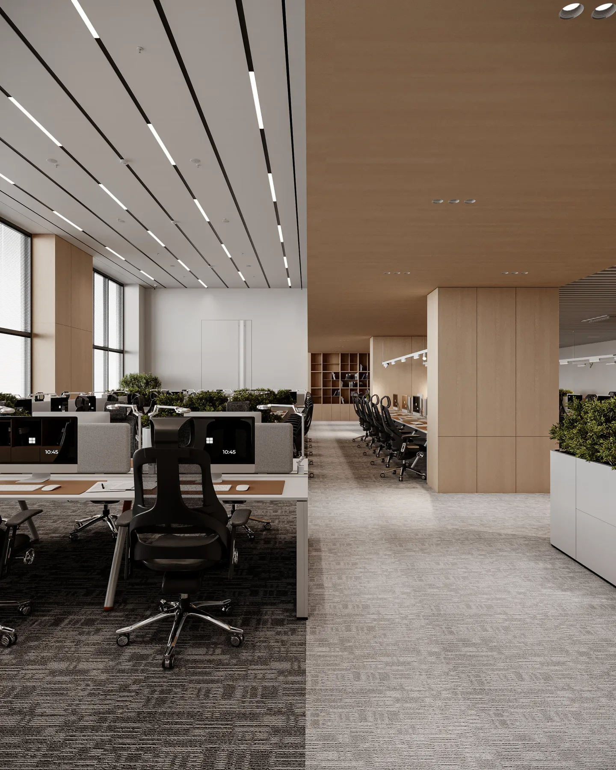
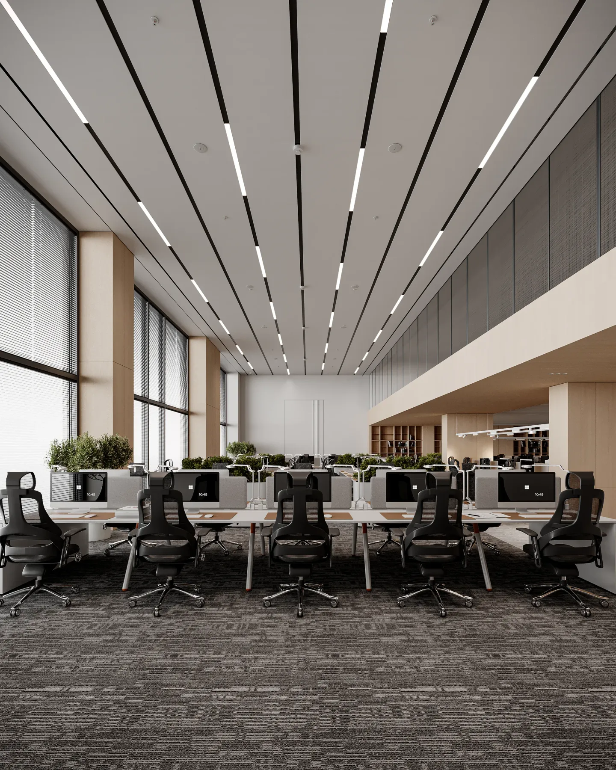
The open-plan work hall is organised by long lines of light in the ceiling — they follow the rows of desks and give the large space a clear direction. Planting between the desk rows divides the hall into zones, while timber panels add warmth.
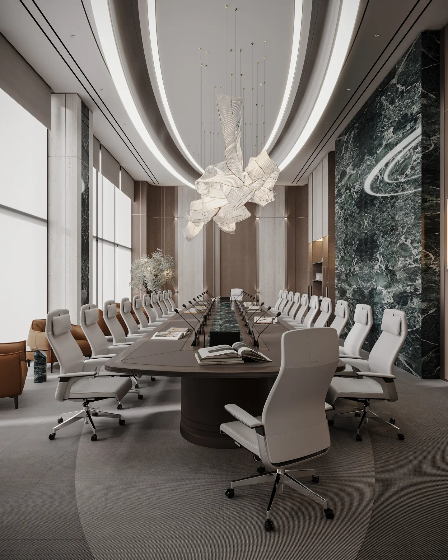
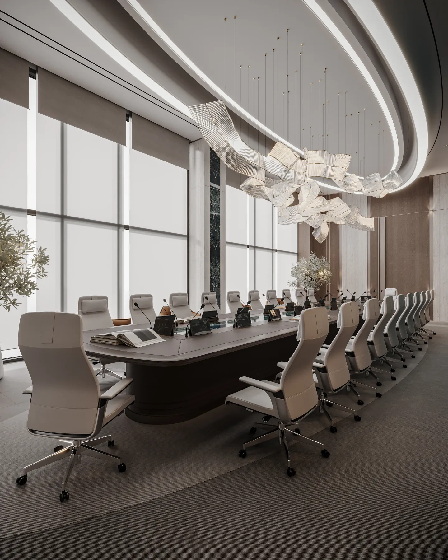
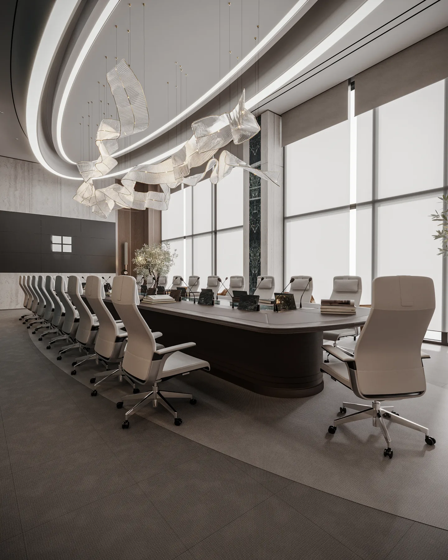
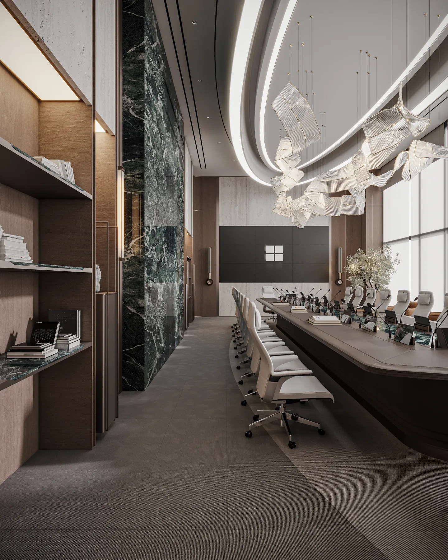
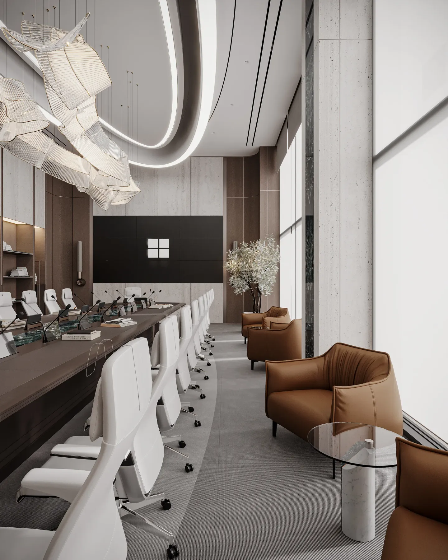
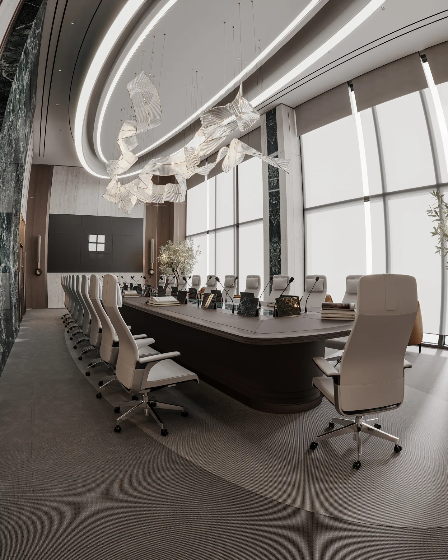
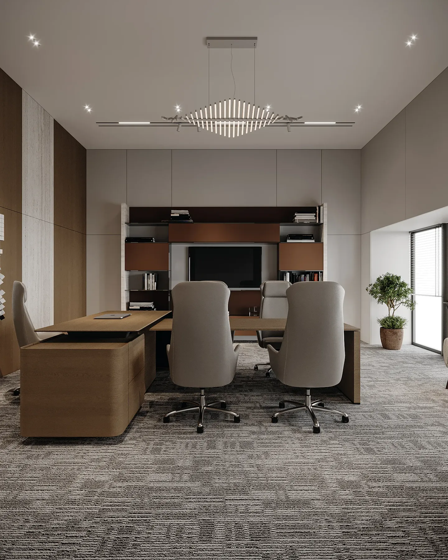
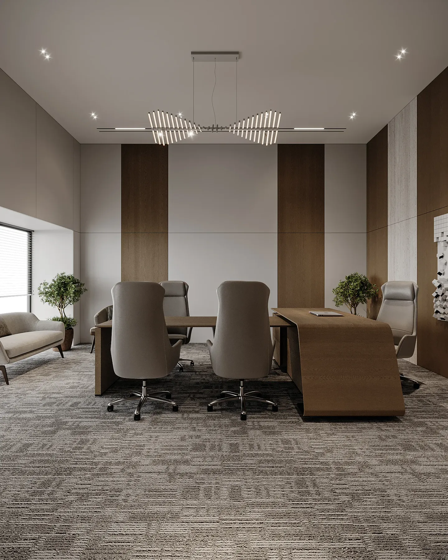
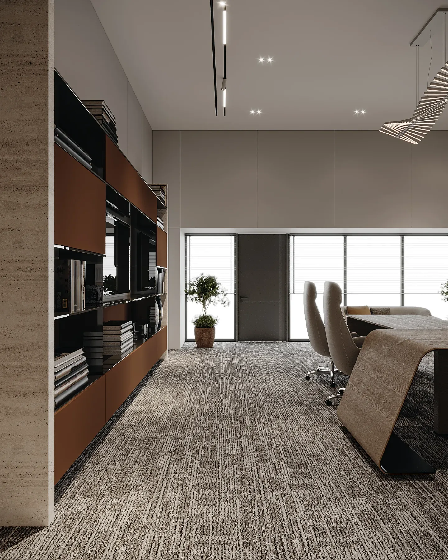
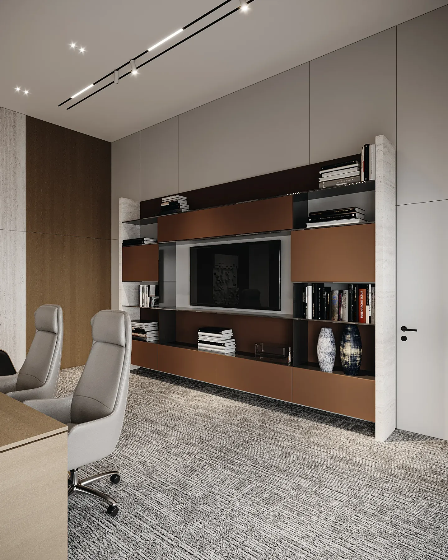
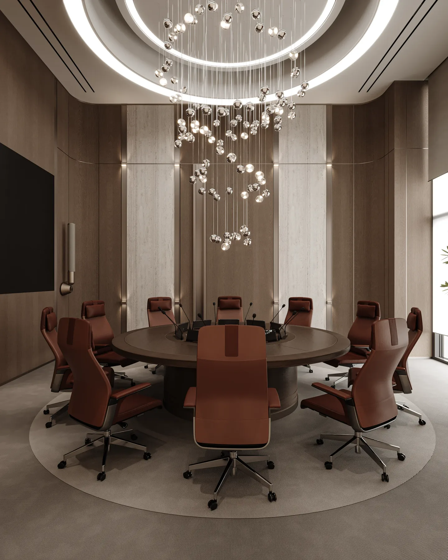
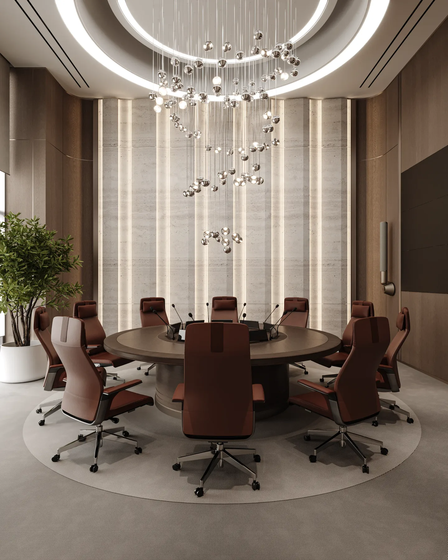
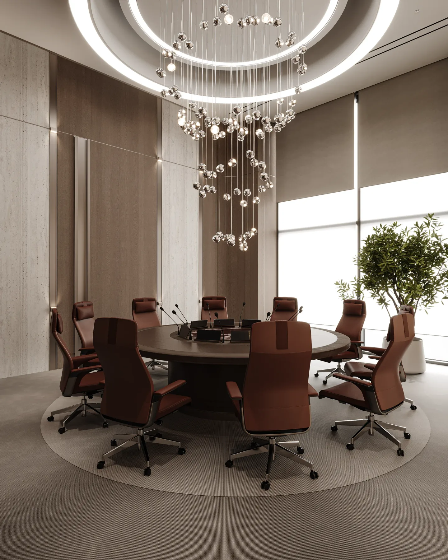
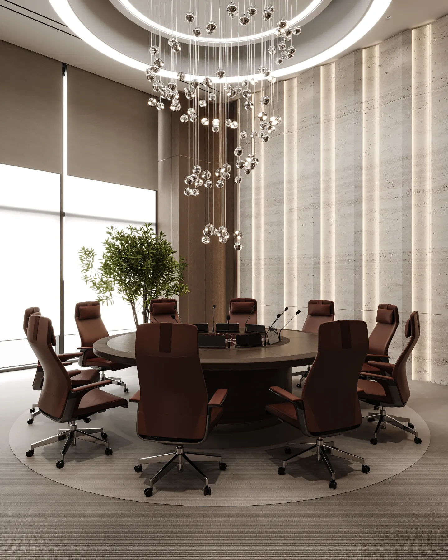
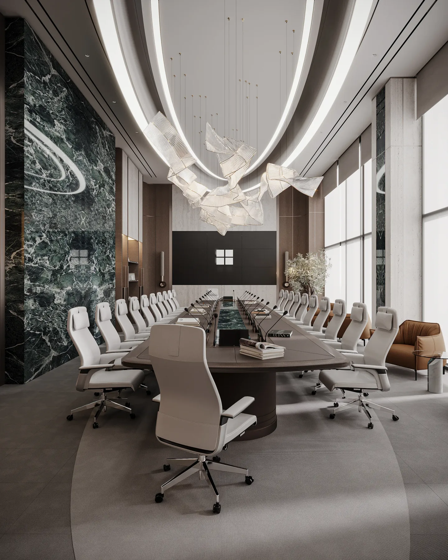
The main conference room is the most formal space in the office: a dark green marble wall, a long table and a sculptural chandelier overhead. In the smaller meeting room a round table and a crystal chandelier set a calm tone for conversation. The executive office is built on the pairing of dark wood and light furniture.