- Category
- Interior
- Location
- Navoi
- Status
- Completed
- Year
- 2026
- Area
- 110 m²
Project overview
Scope of work
- 01Interior design
- 02Furniture and lighting selection
- 033D visualisation
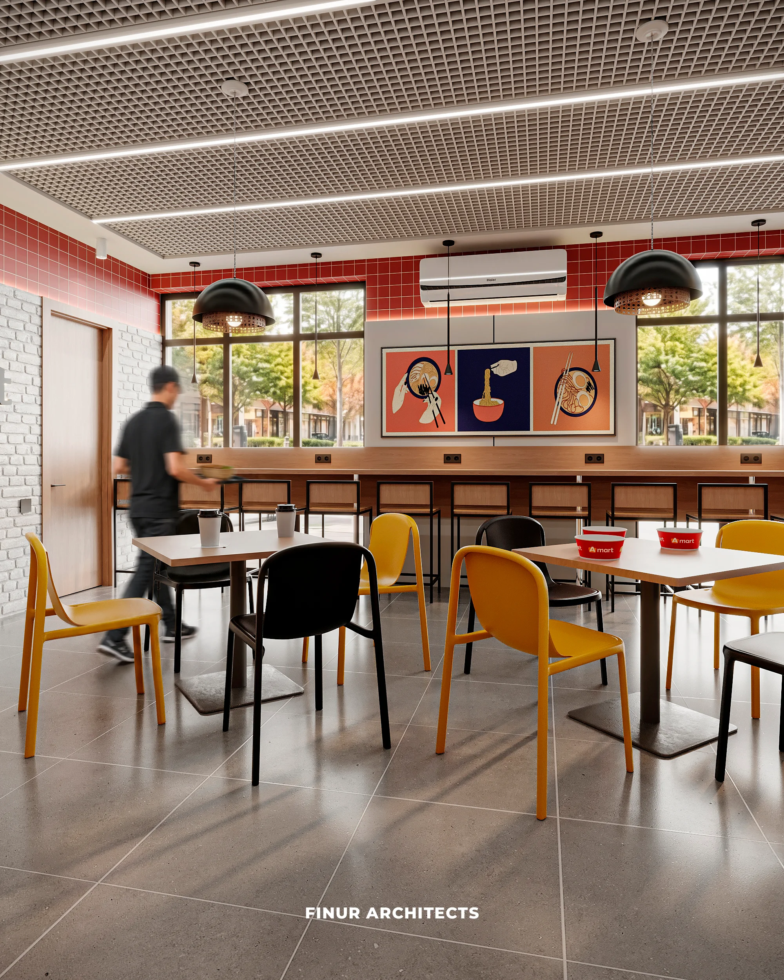
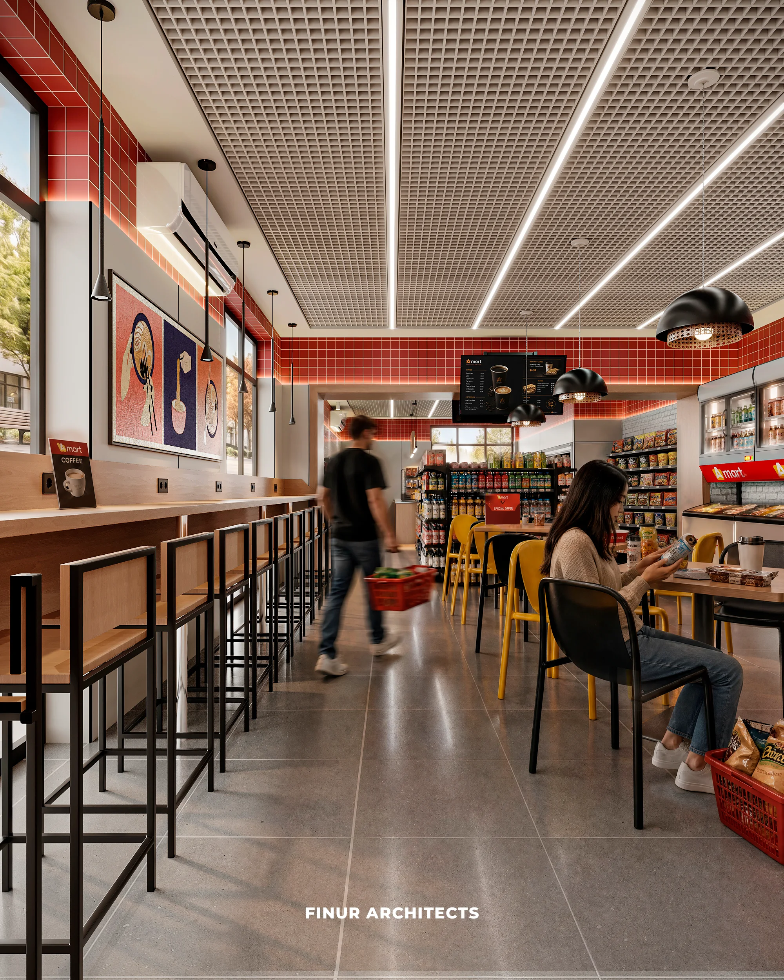
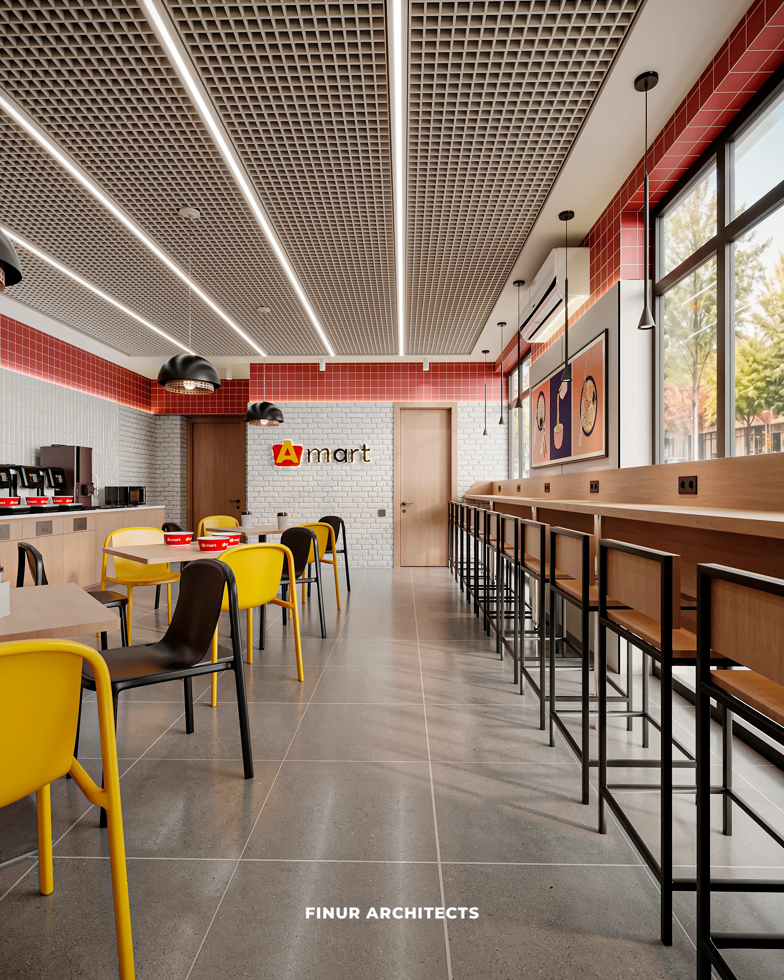
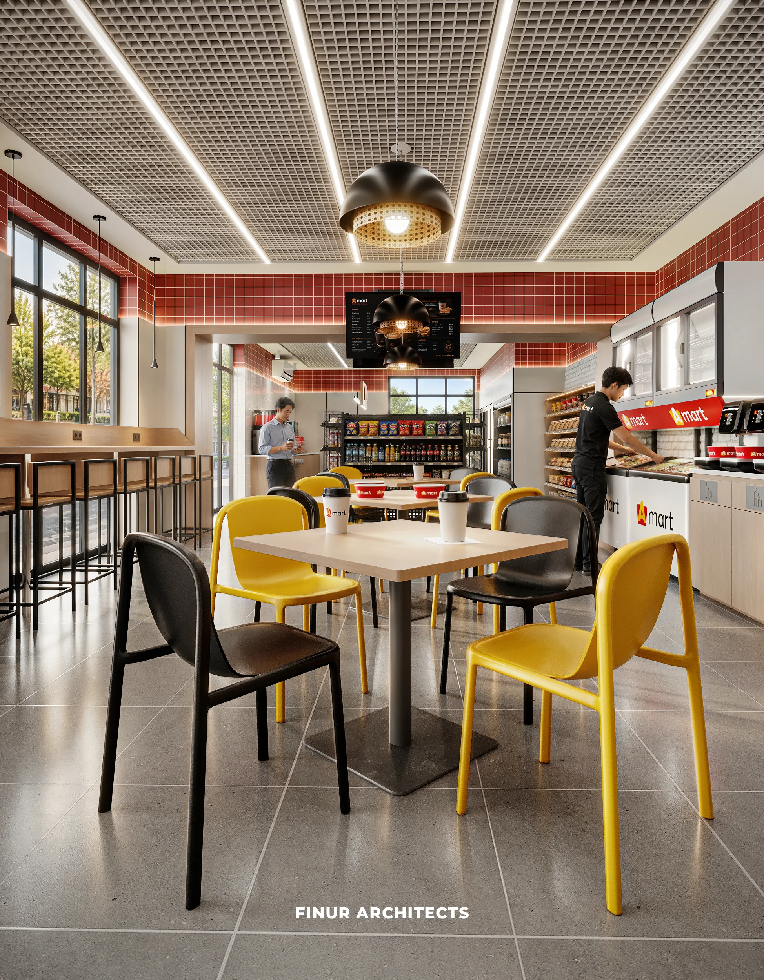
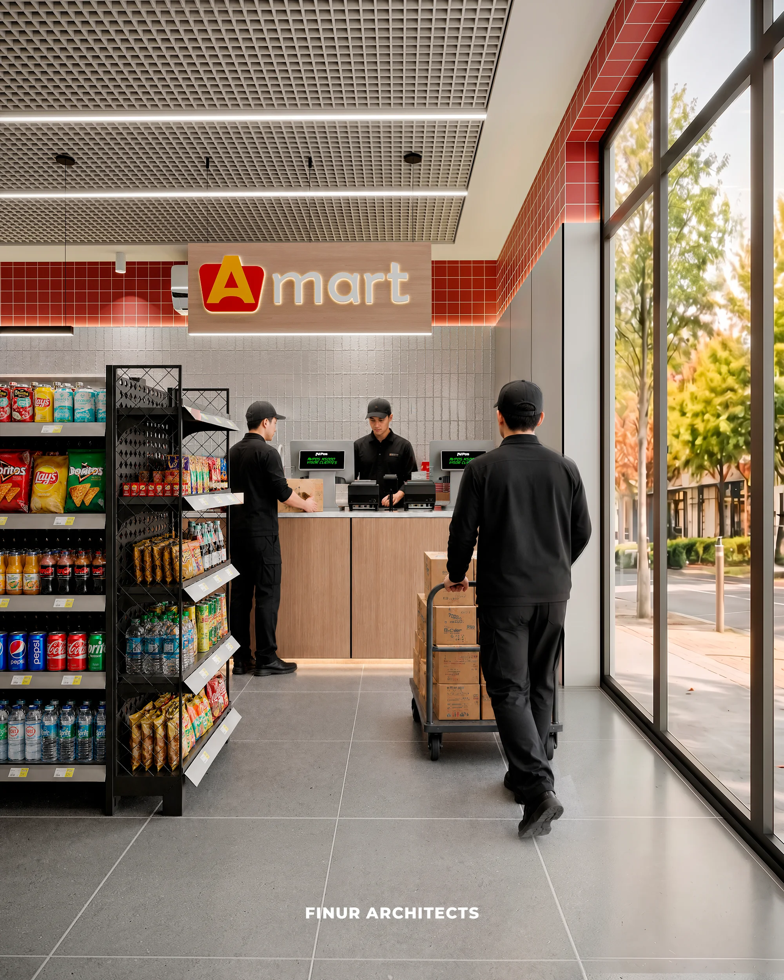
The space is split in two: shelving and the till by the entrance, a dining hall by the windows. Large glazing fills the hall with daylight all day, and a bar counter along the window lets guests sit facing the street. A band of red tiles at the top of the walls runs around the whole room as a reminder of the brand. A grid ceiling, linear lights, a grey floor and timber surfaces keep the backdrop calm, while yellow and black chairs bring the hall to life.