- Category
- Interior
- Location
- Tashkent
- Status
- Completed
- Year
- 2025
- Area
- 94 m²
Project overview
Scope of work
- 01Interior design
- 02Furniture and lighting selection
- 033D visualisation
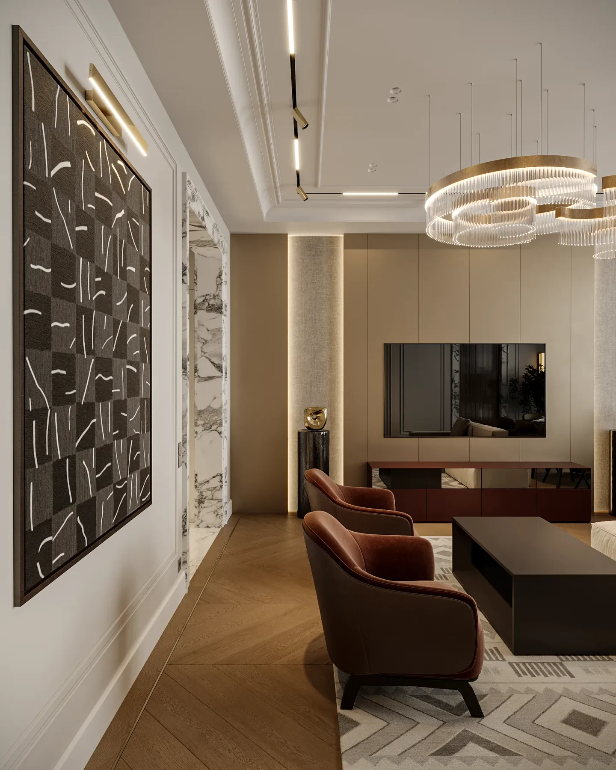
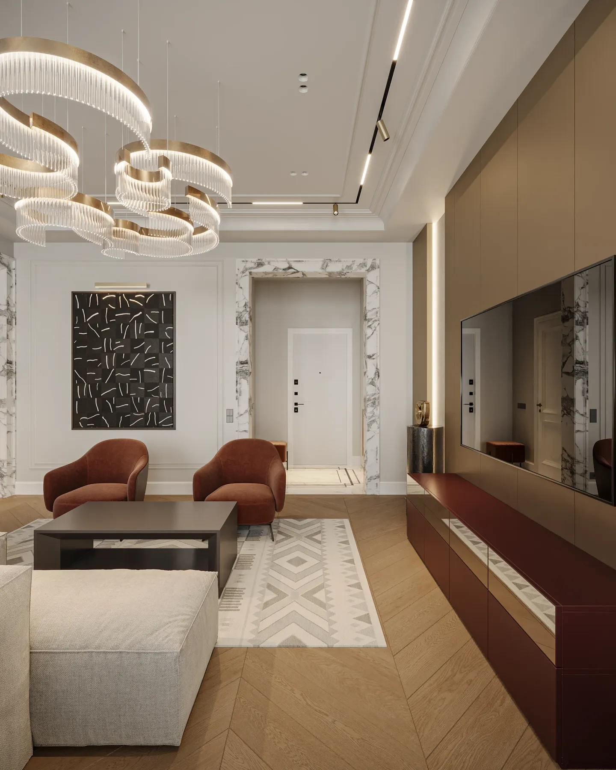
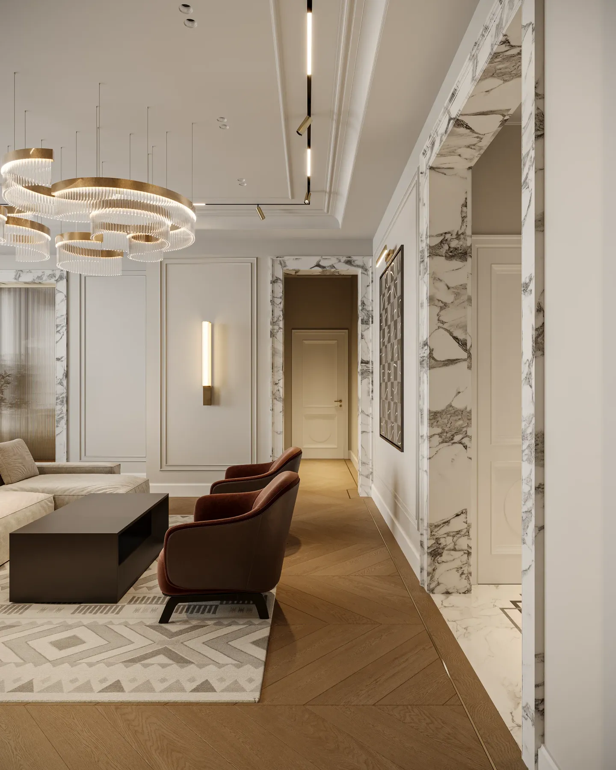
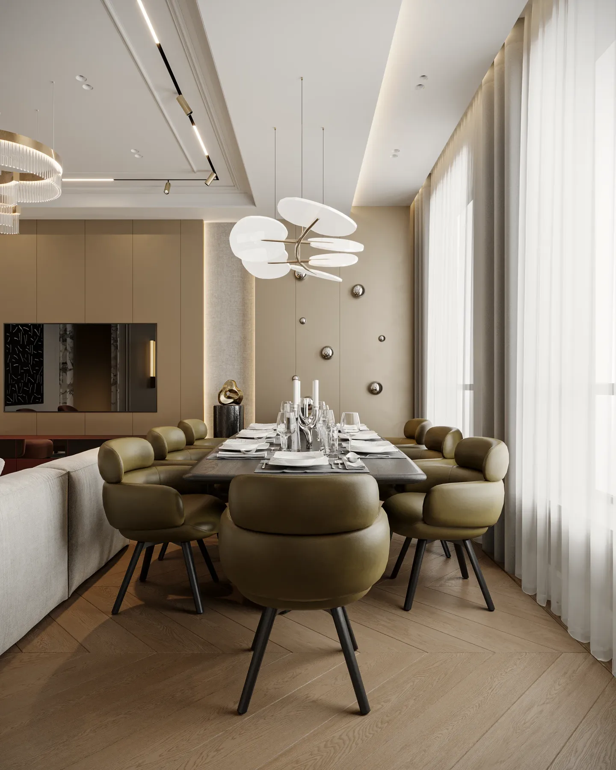
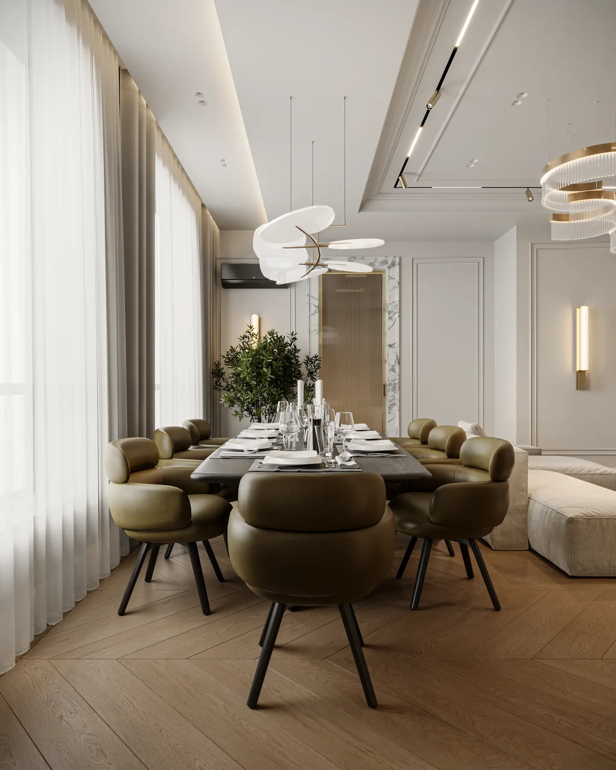
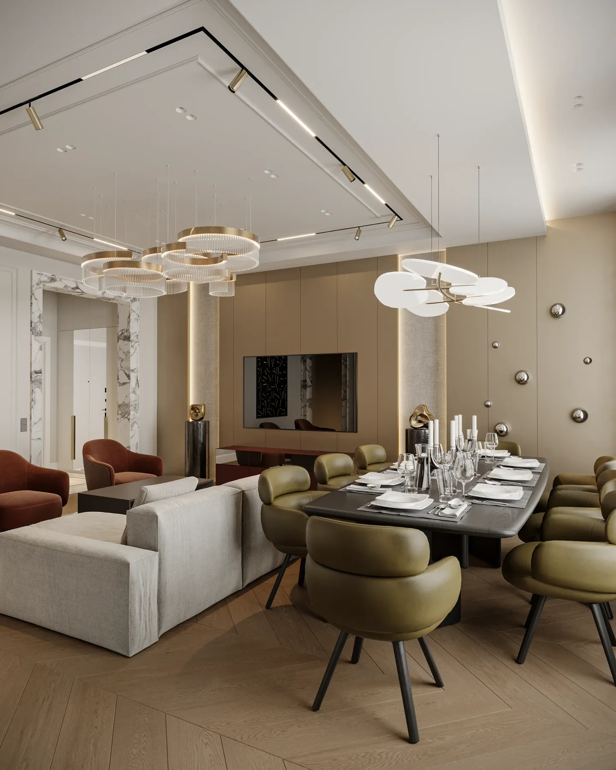
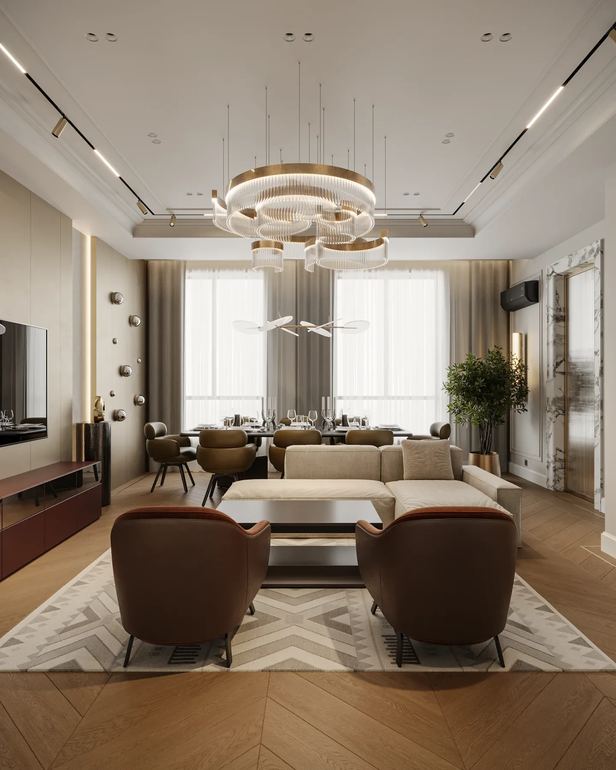
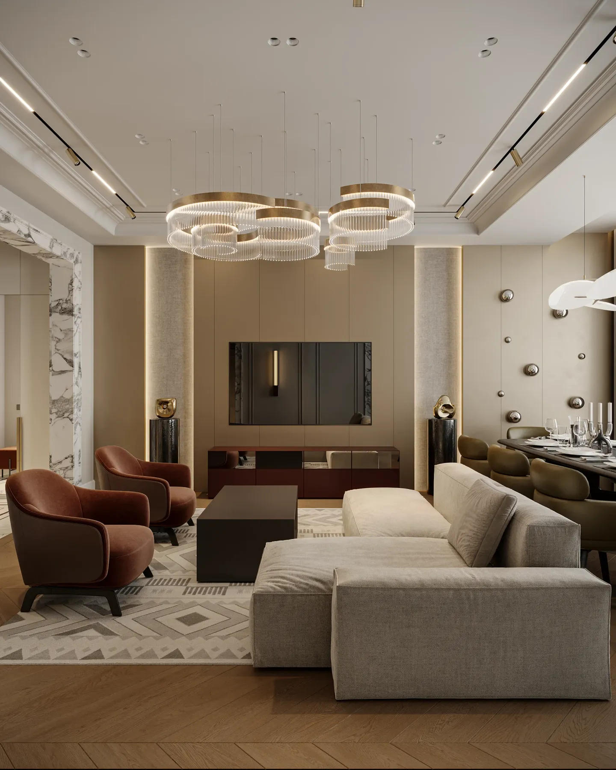
The living and dining rooms are joined into one open space. Ring chandeliers hang at the centre, dividing the hall into two parts — a lounge and a dining area. A timber-panelled wall, a pale sofa and brick-coloured armchairs complete one another.
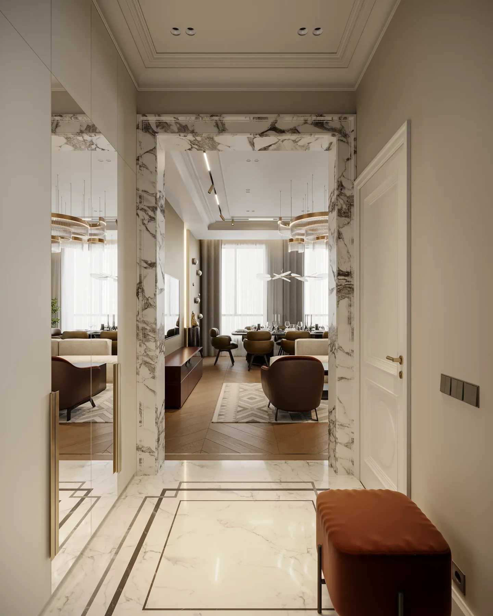
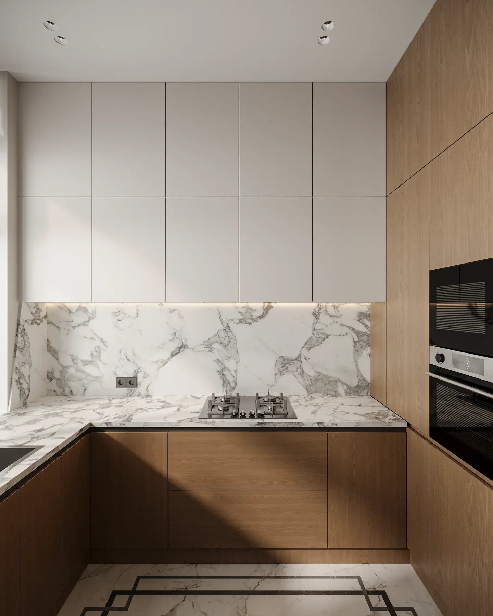
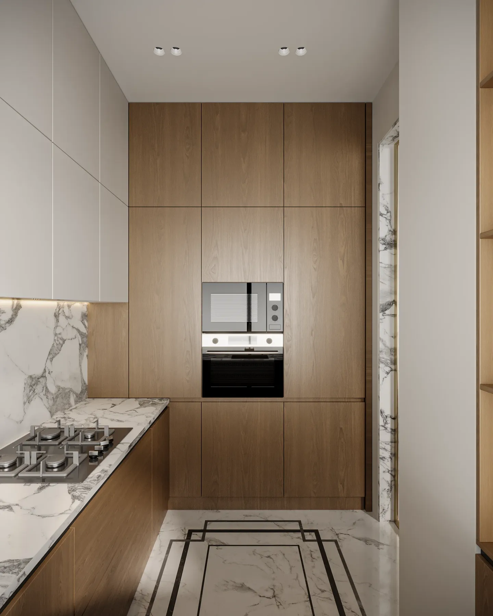
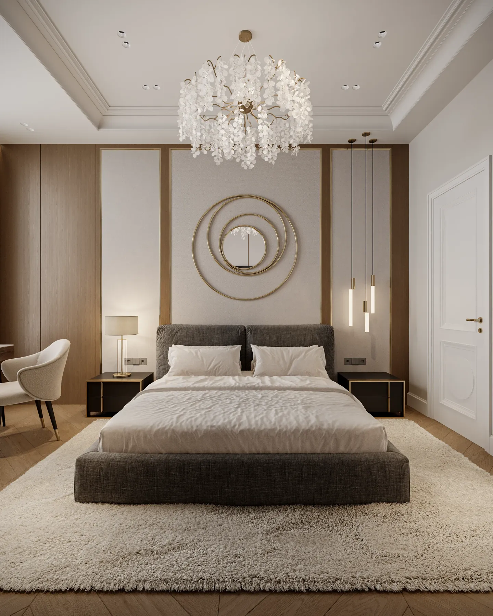
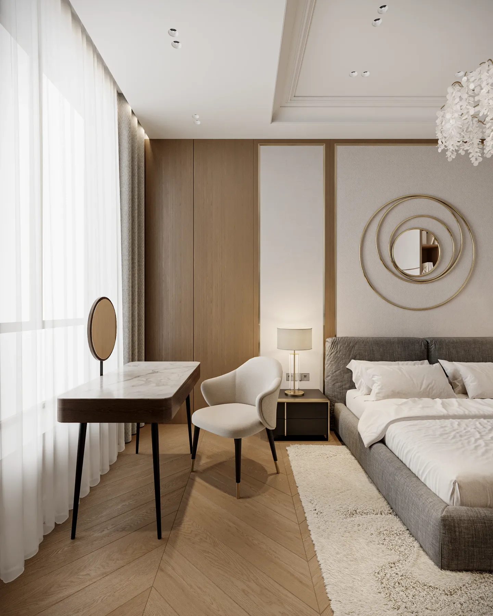
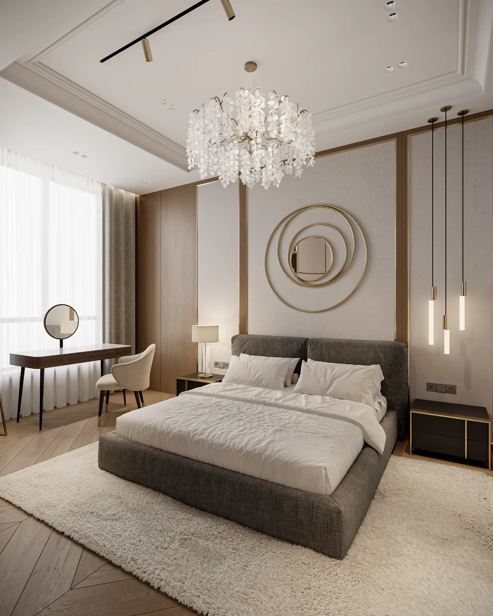
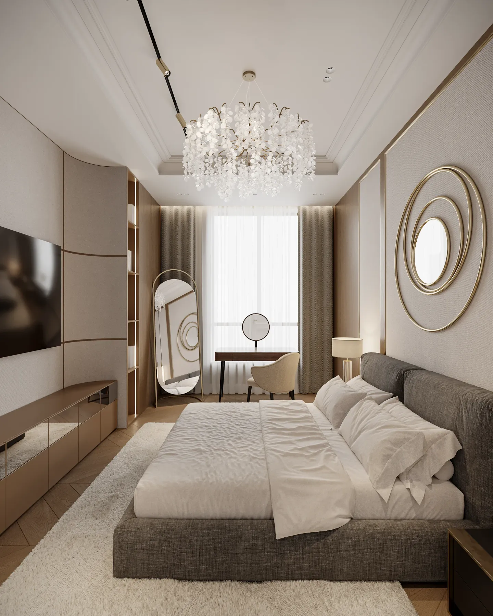
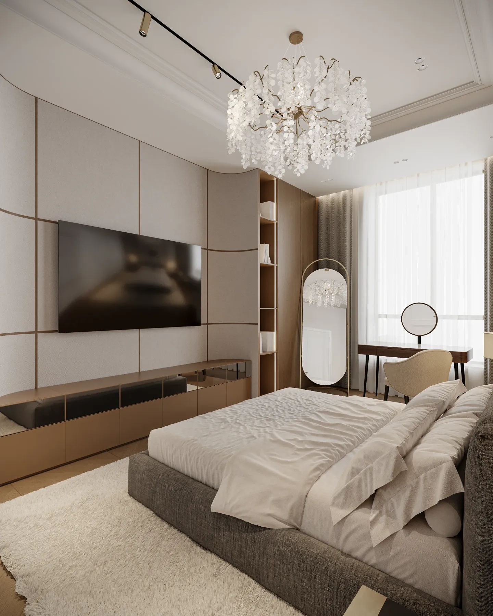
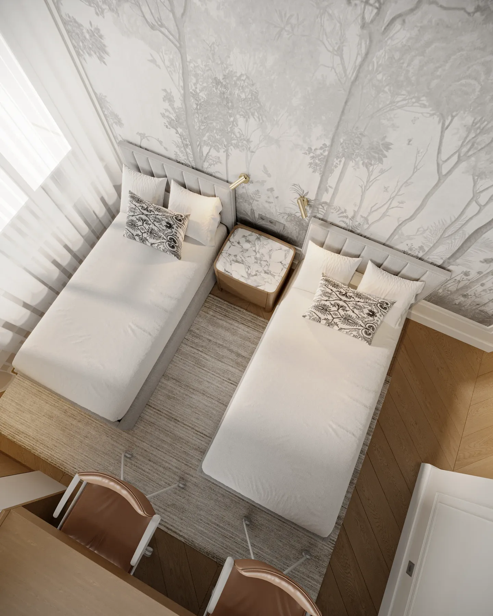
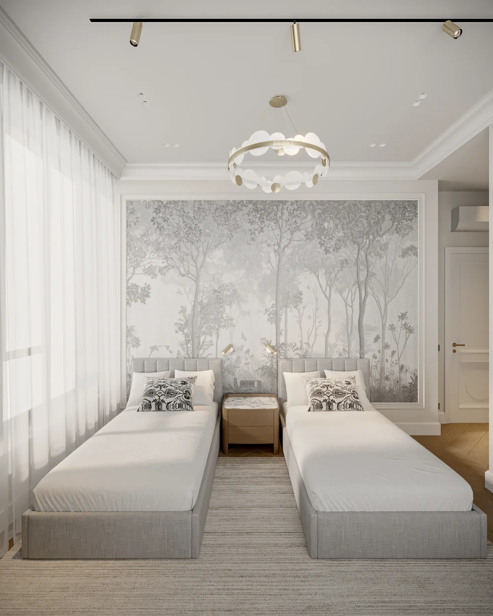
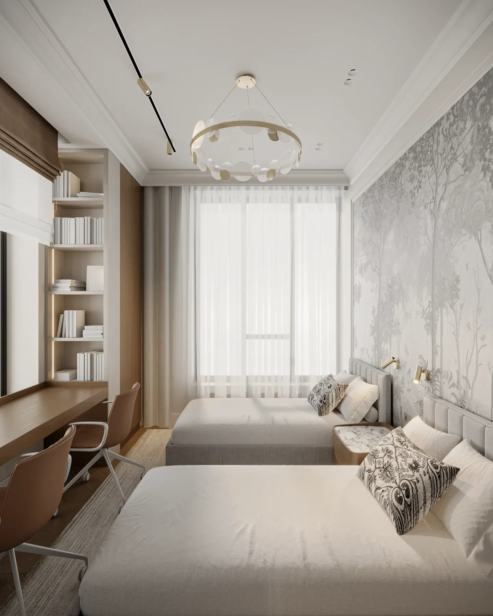
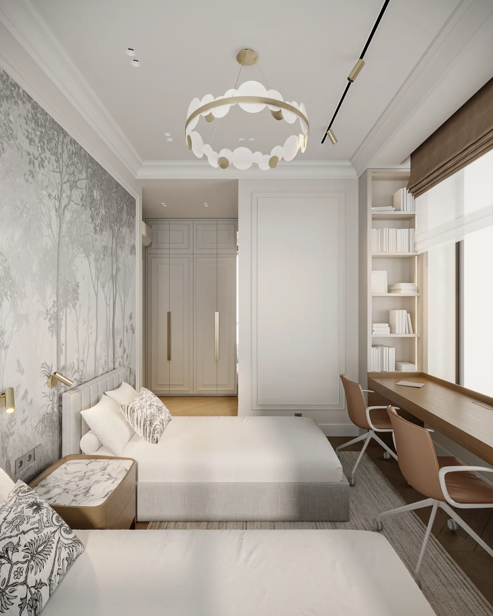
In the bedroom soft textiles and a round mirror set a quiet mood. A forest mural on the wall of the children's room makes it light and dreamy. In the kitchen and hallway the pairing of marble and timber carries the style through the whole apartment.