- Category
- Architecture
- Location
- Tashkent
- Status
- In progress
- Year
- 2026
- Area
- 450 m²
Project overview
Scope of work
- 01Architectural design
- 02Landscape design
- 033D visualisation
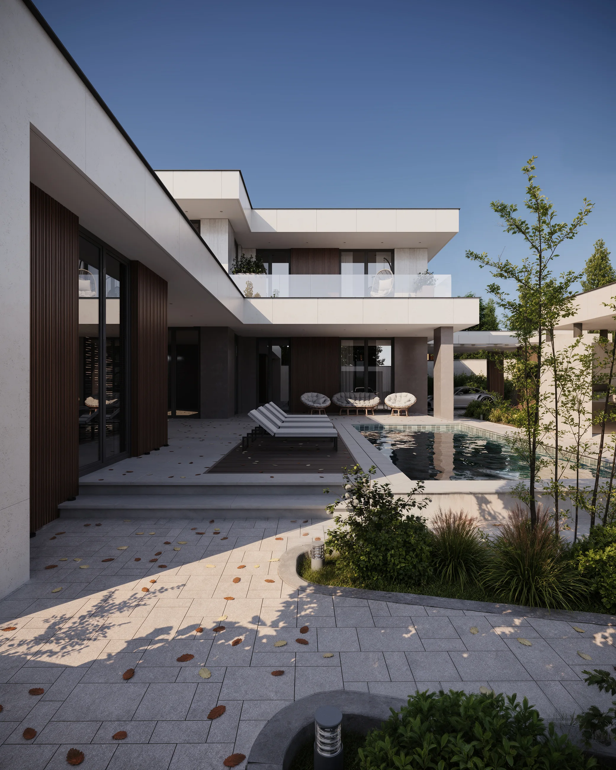
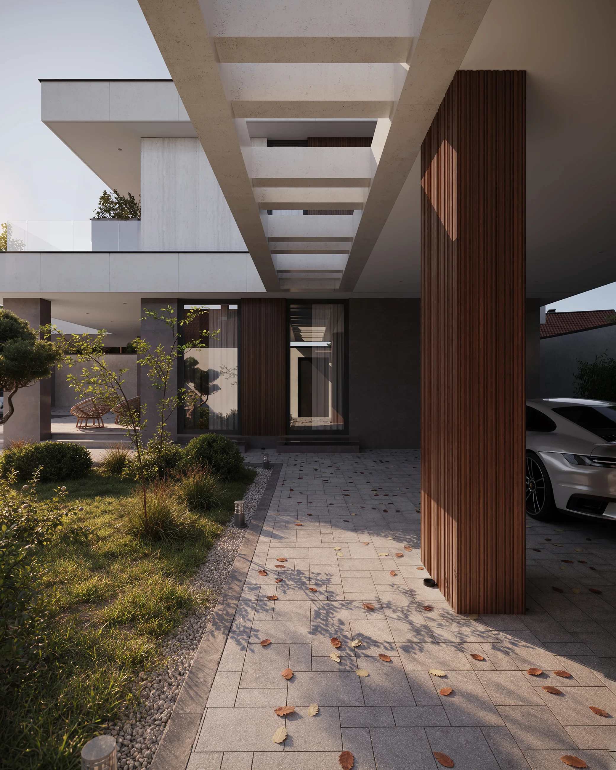
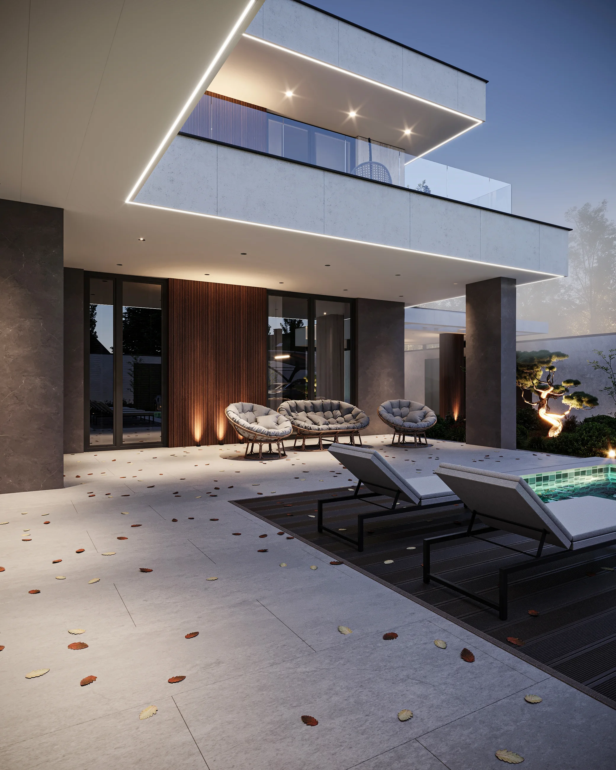
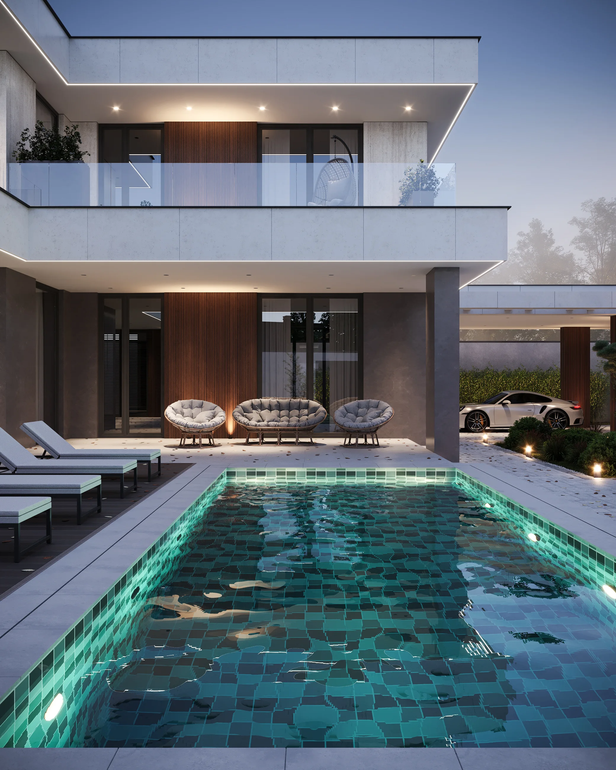
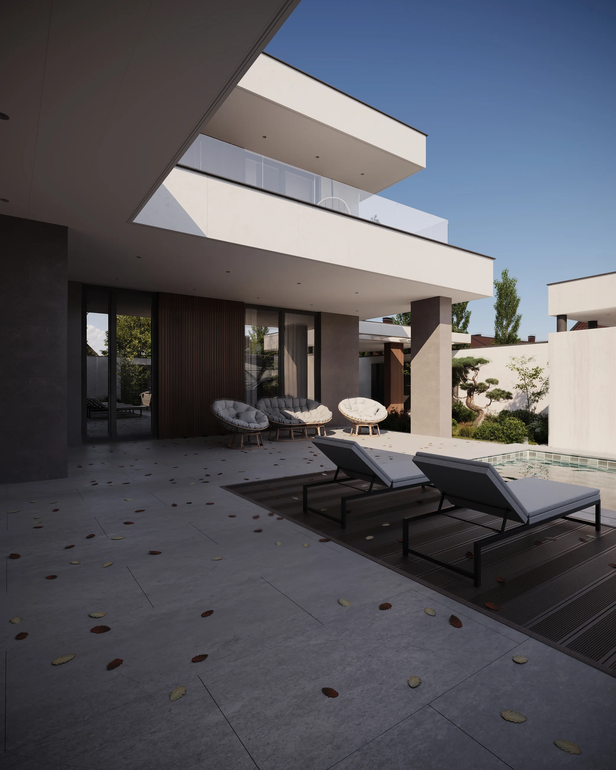
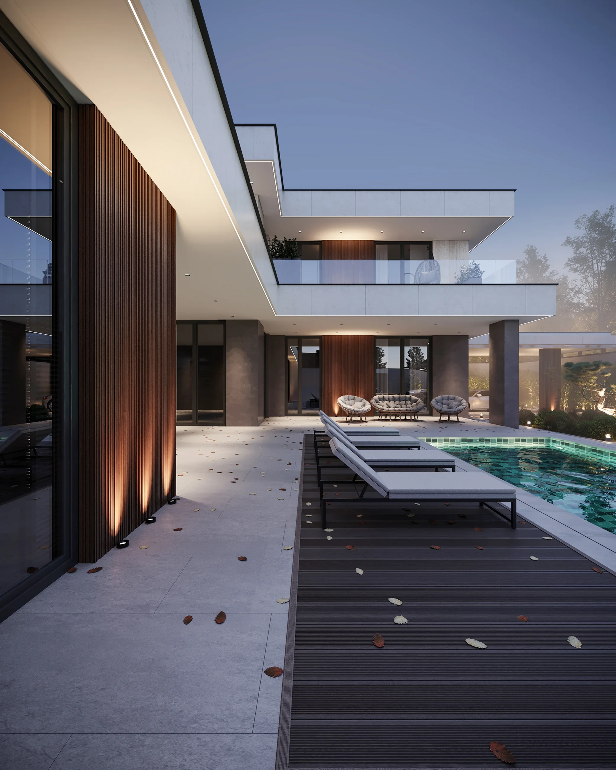
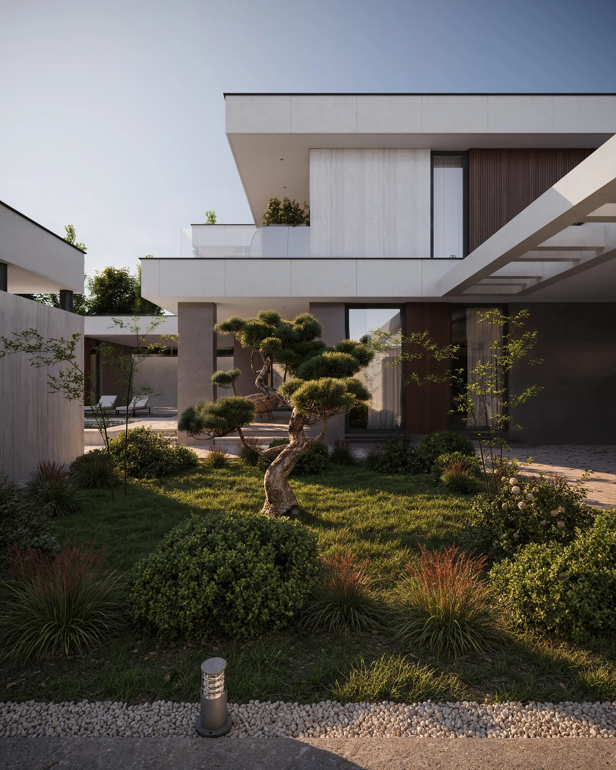
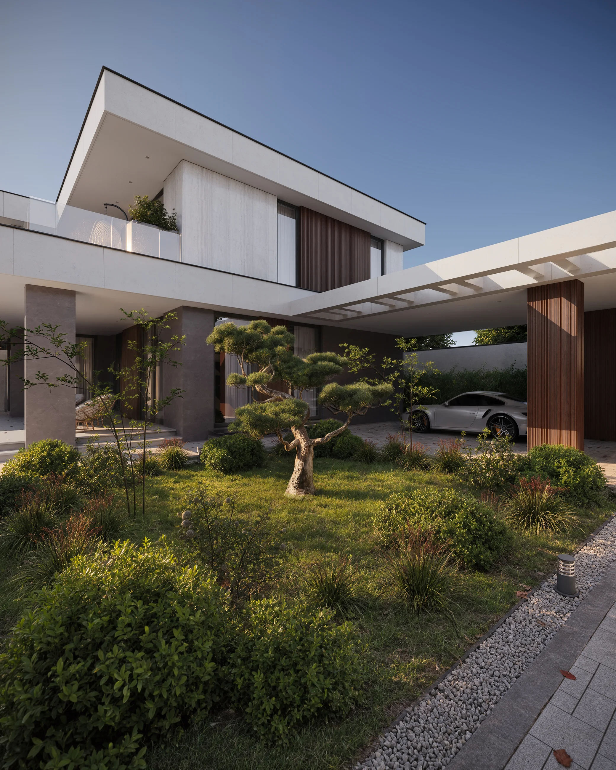
The house is built on horizontal lines. Projecting roofs and canopies give shade in summer, while large windows tie the rooms to the courtyard.
A white façade, dark stone and timber panels complete one another. The pool, terrace and landscaped garden are designed as an extension of the house, so living space flows naturally from inside to outside.