- Category
- Architecture
- Location
- Tashkent
- Status
- Concept
- Year
- 2026
- Area
- 700 m²
Project overview
Scope of work
- 01Architectural design
- 02Landscape design
- 033D visualisation
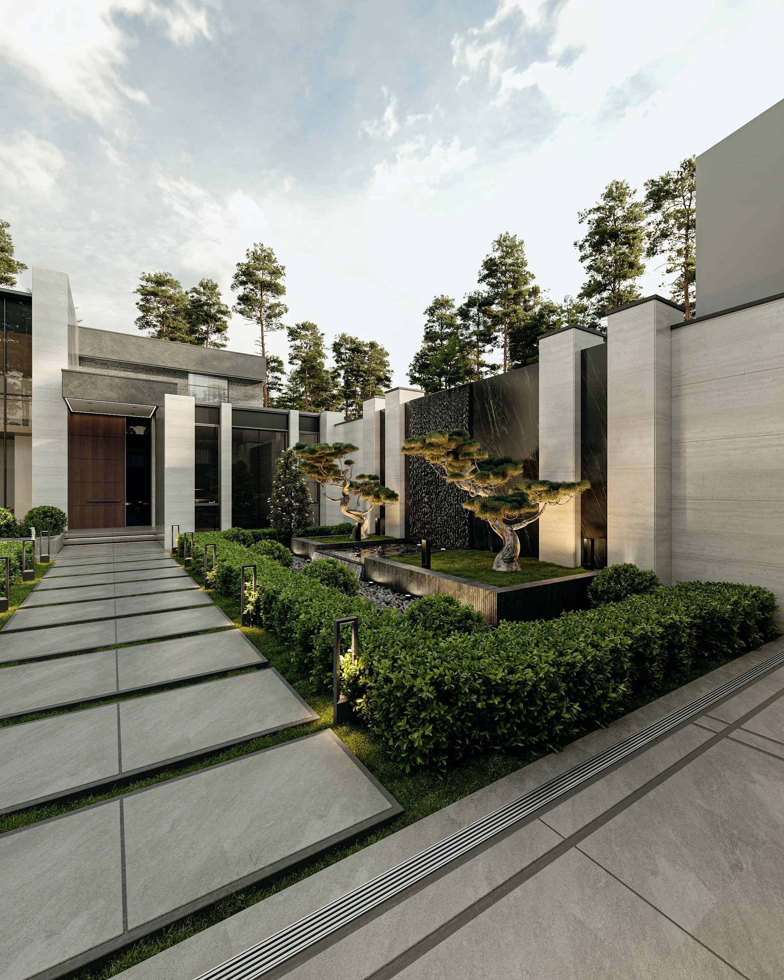
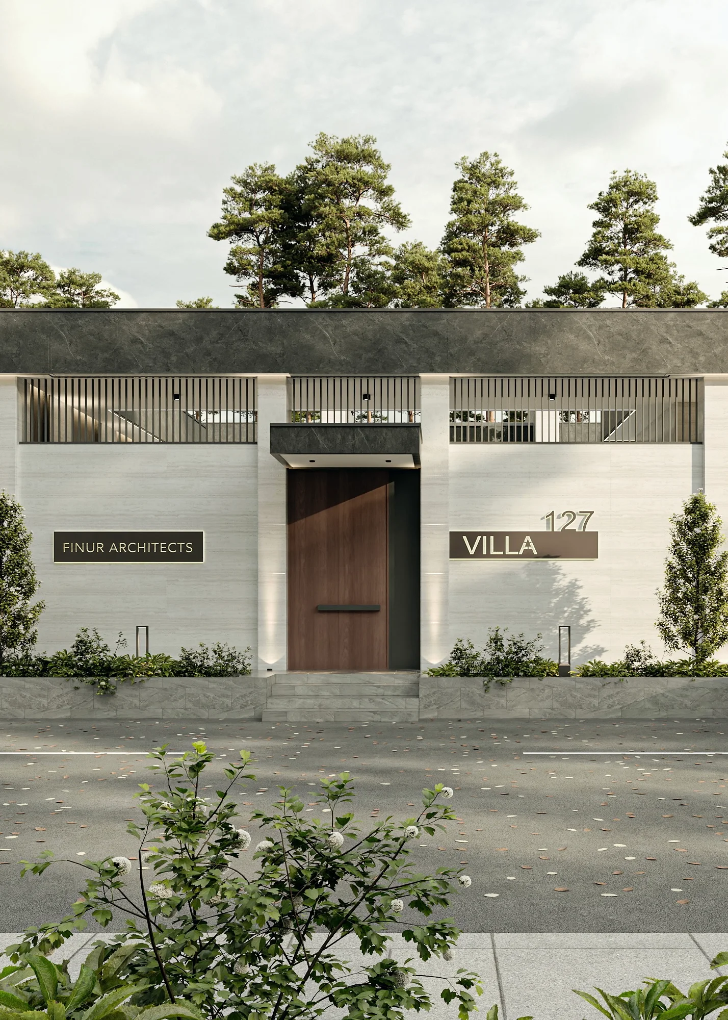
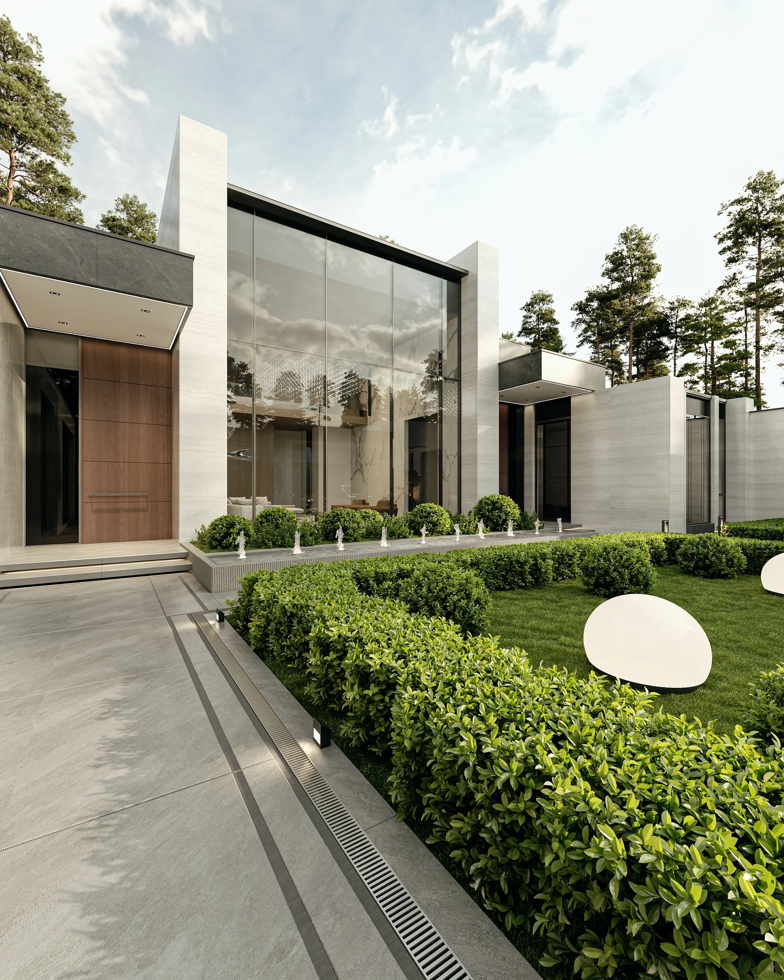
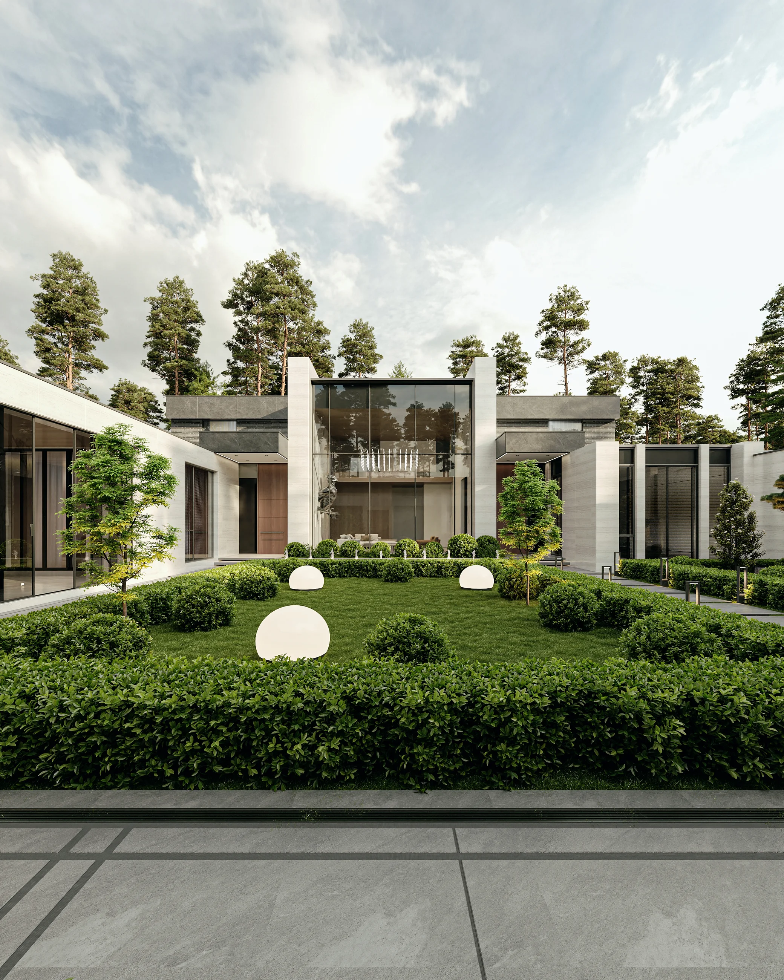
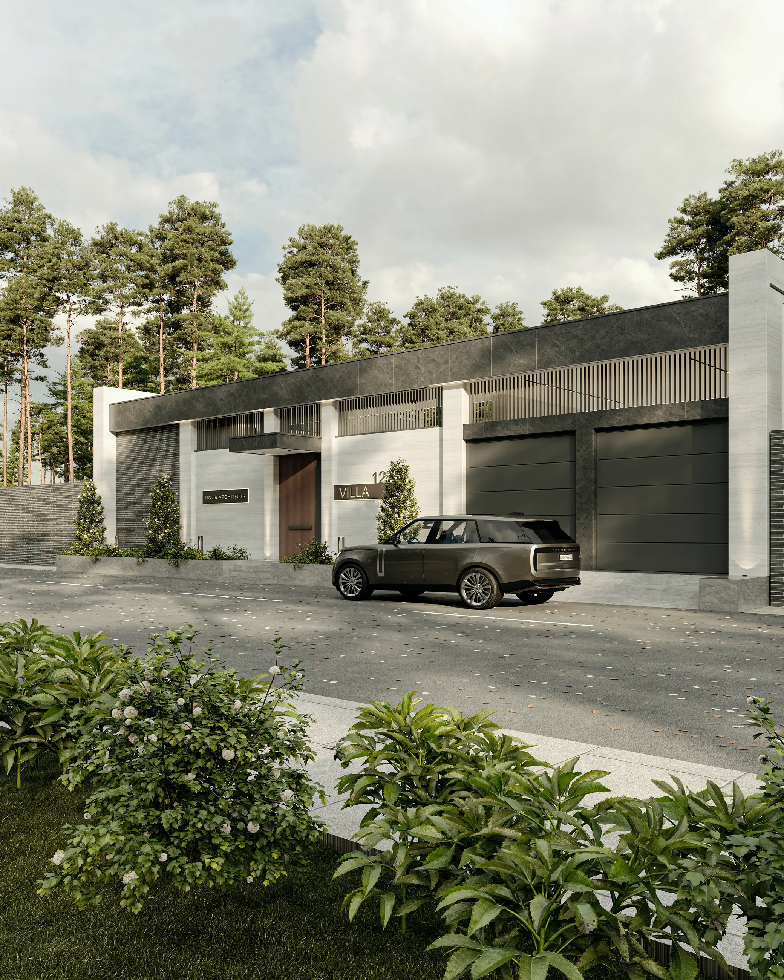
From the street the house reads as closed and restrained: a pale stone wall, a timber door and dark gates. Inside, the view opens up — glass walls face a green courtyard.
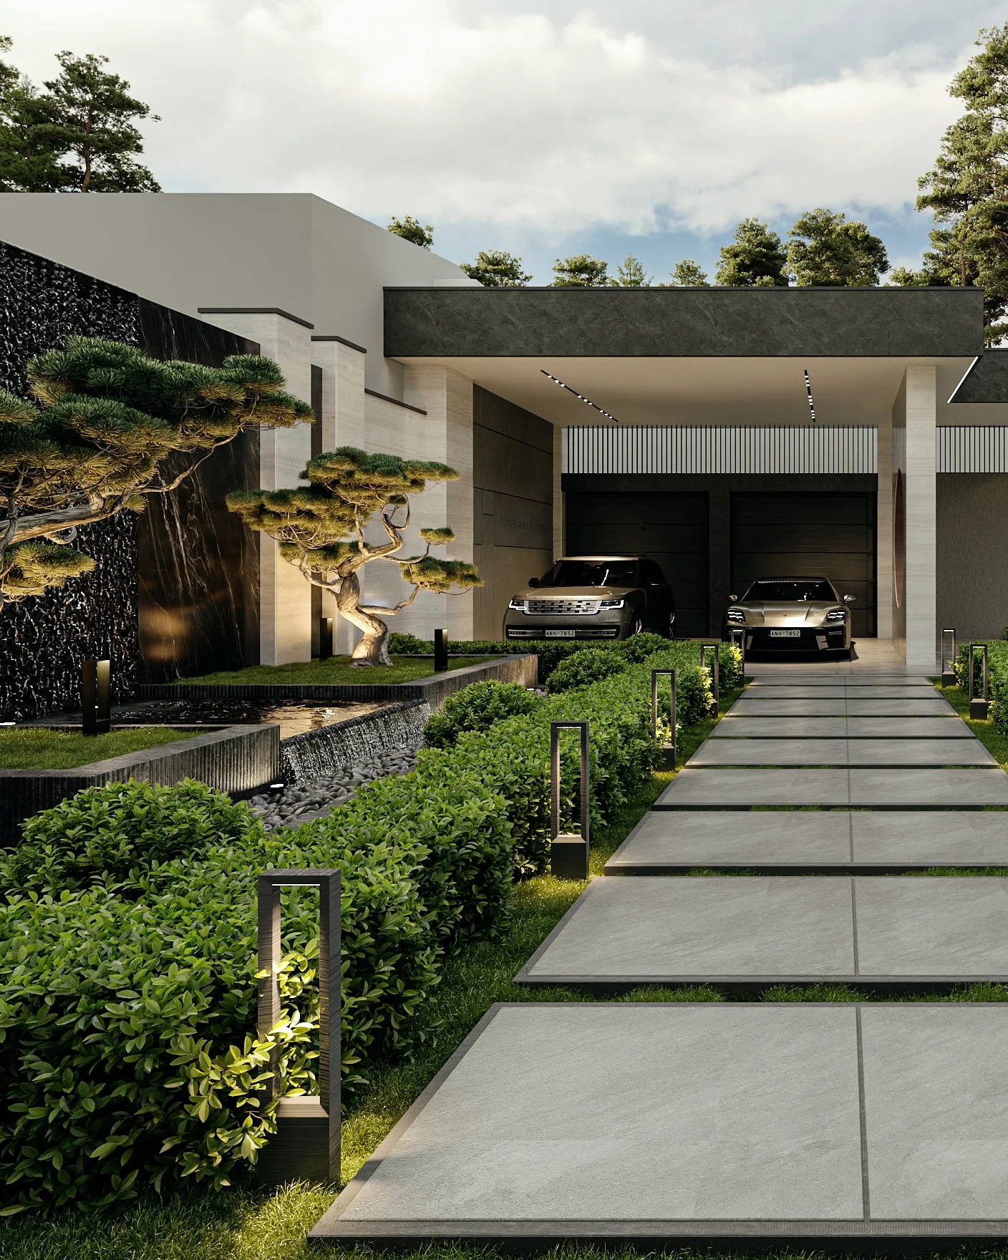
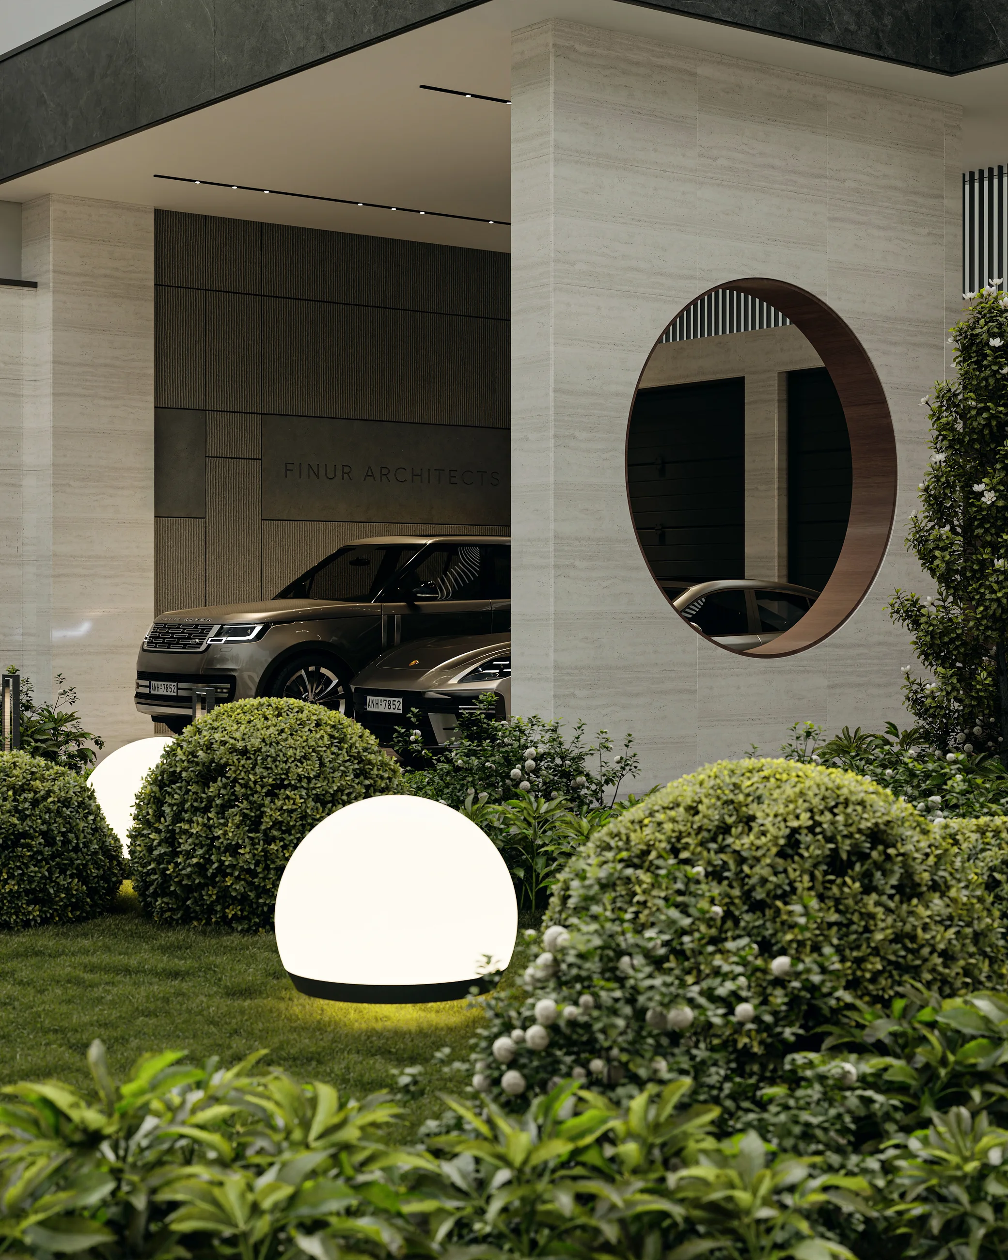
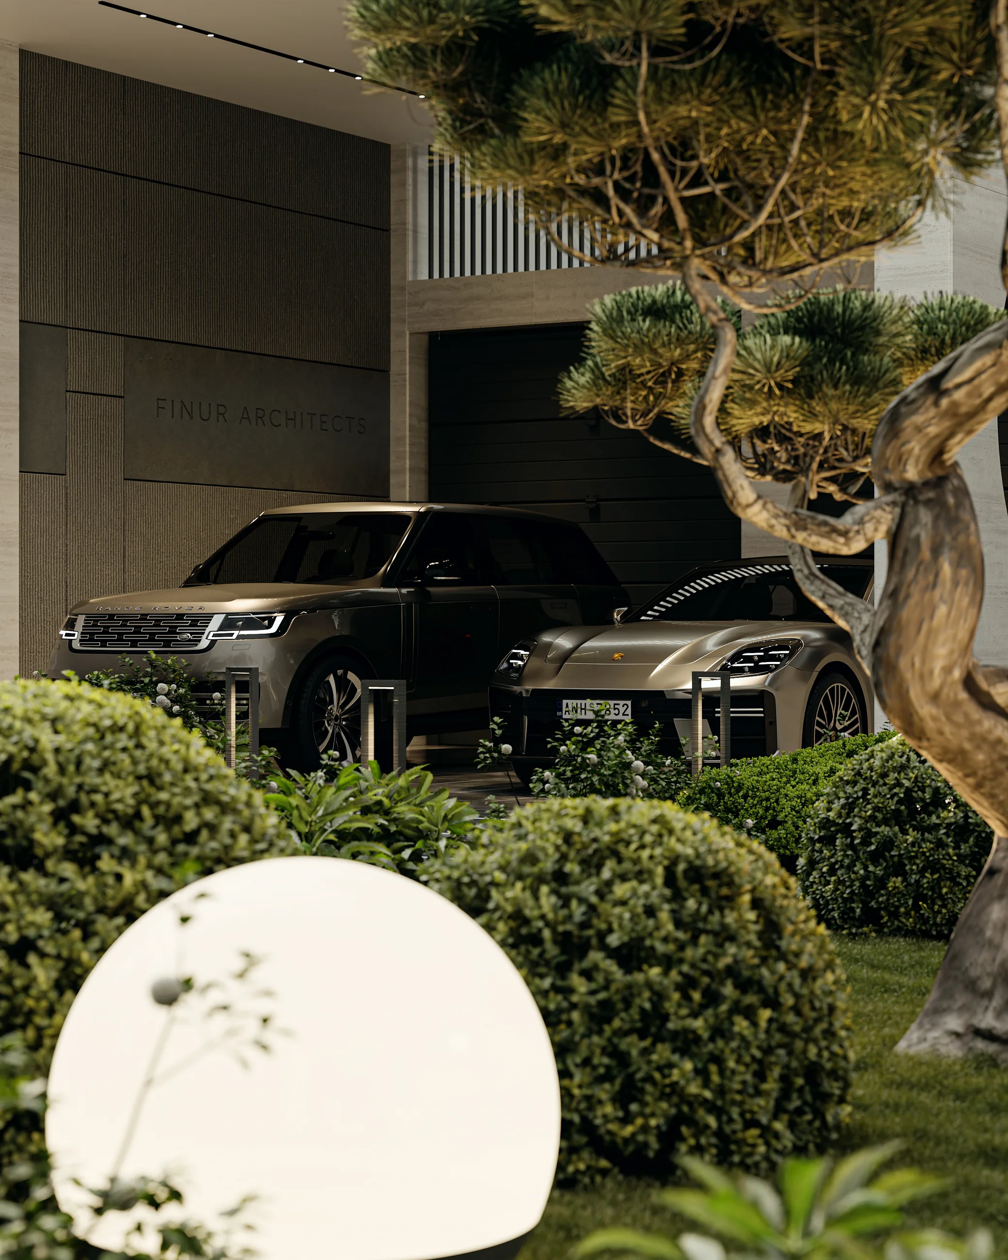
Paths are laid in large stone slabs, lined with low shrubs, bonsai trees and globe lights. The carport continues the volume of the house, and a wall with a round opening gives the façade its signature.