- Category
- Interior
- Location
- Navoi
- Status
- Completed
- Year
- 2026
- Area
- 604 m²
Project overview
Scope of work
- 01Interior design
- 02Furniture and lighting selection
- 033D visualisation
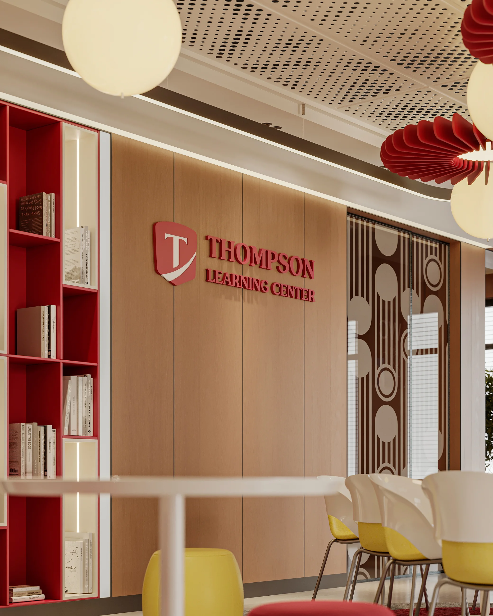
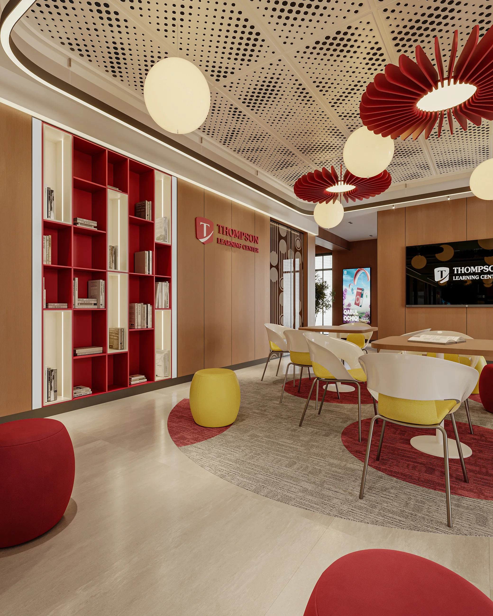
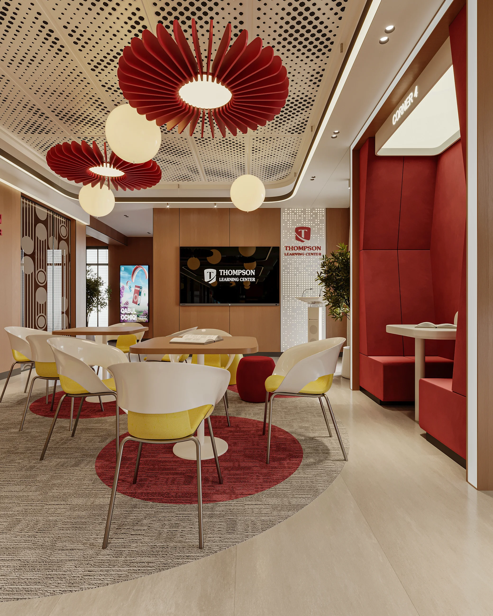
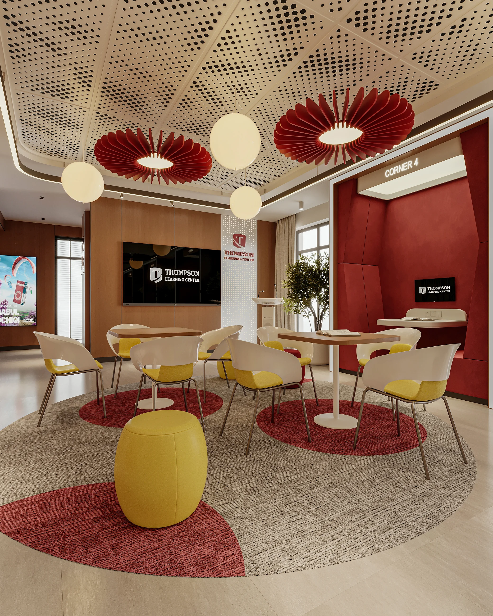
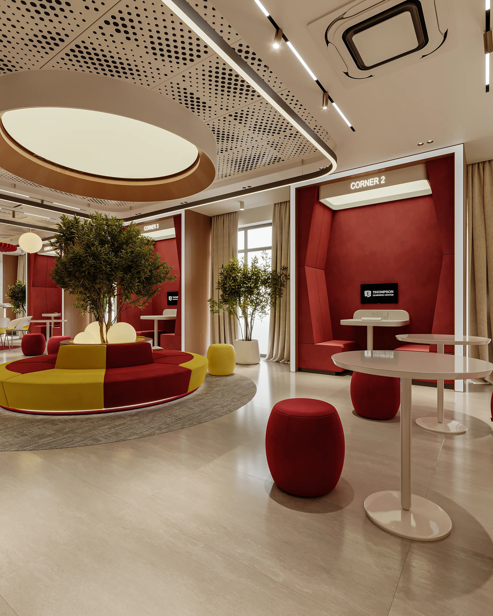
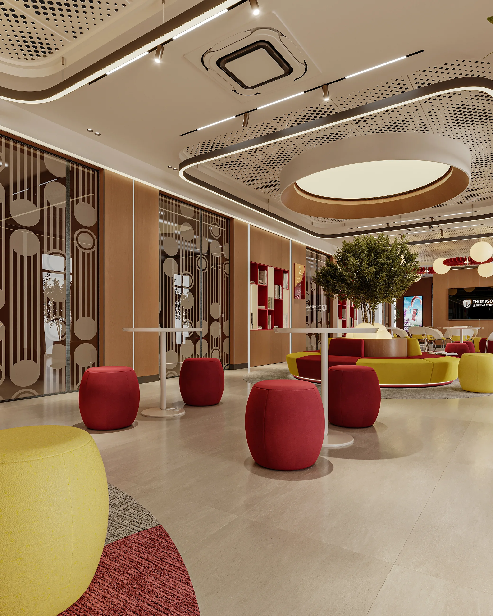
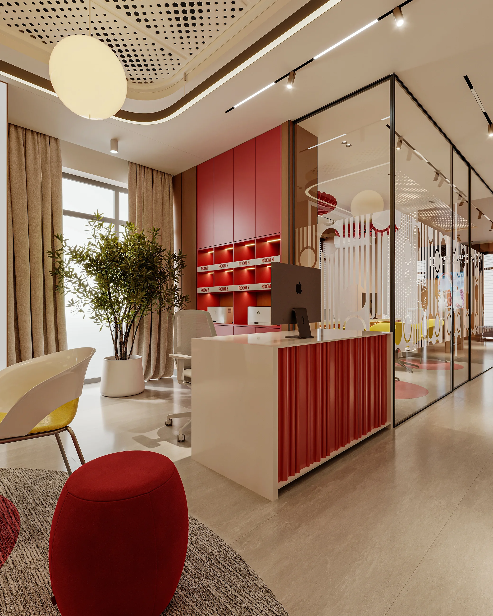
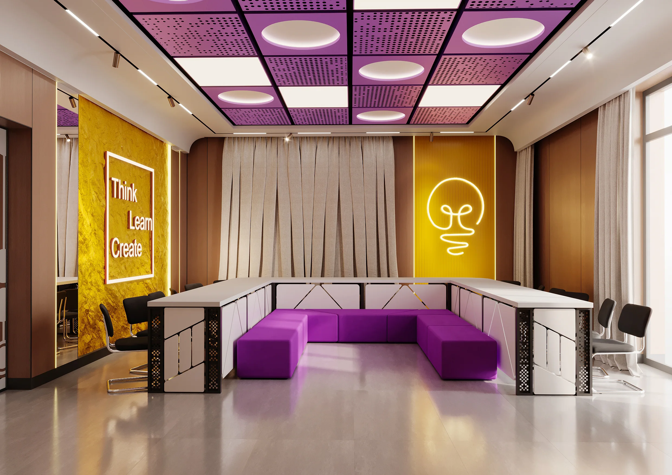
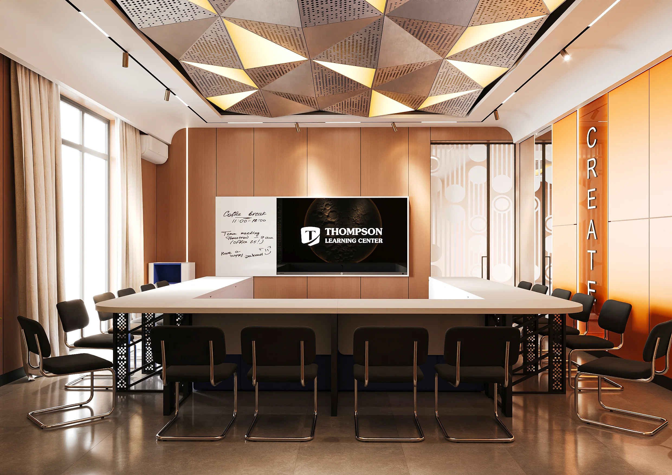
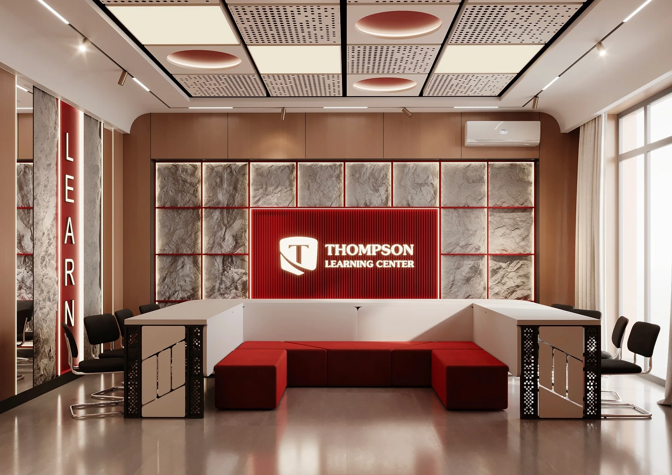
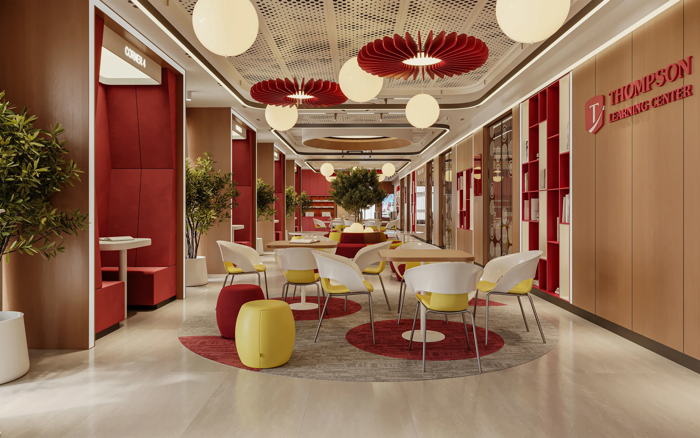
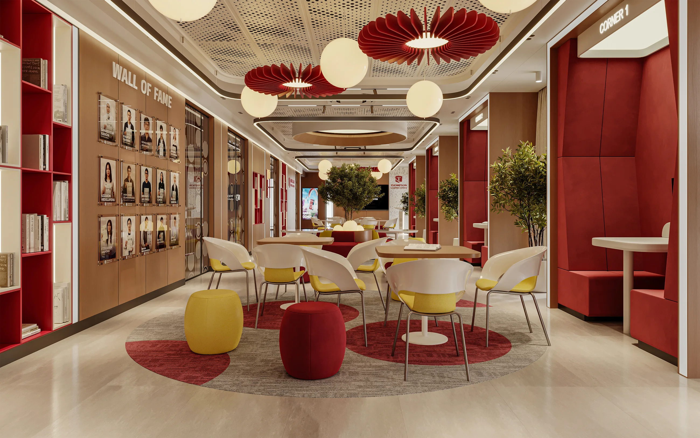
The centre's main hall is open-plan: students can work in groups at the tables, rest on soft poufs or study alone in separate booths. Timber panels keep the space warm, while red and yellow furniture gives it a lively mood.
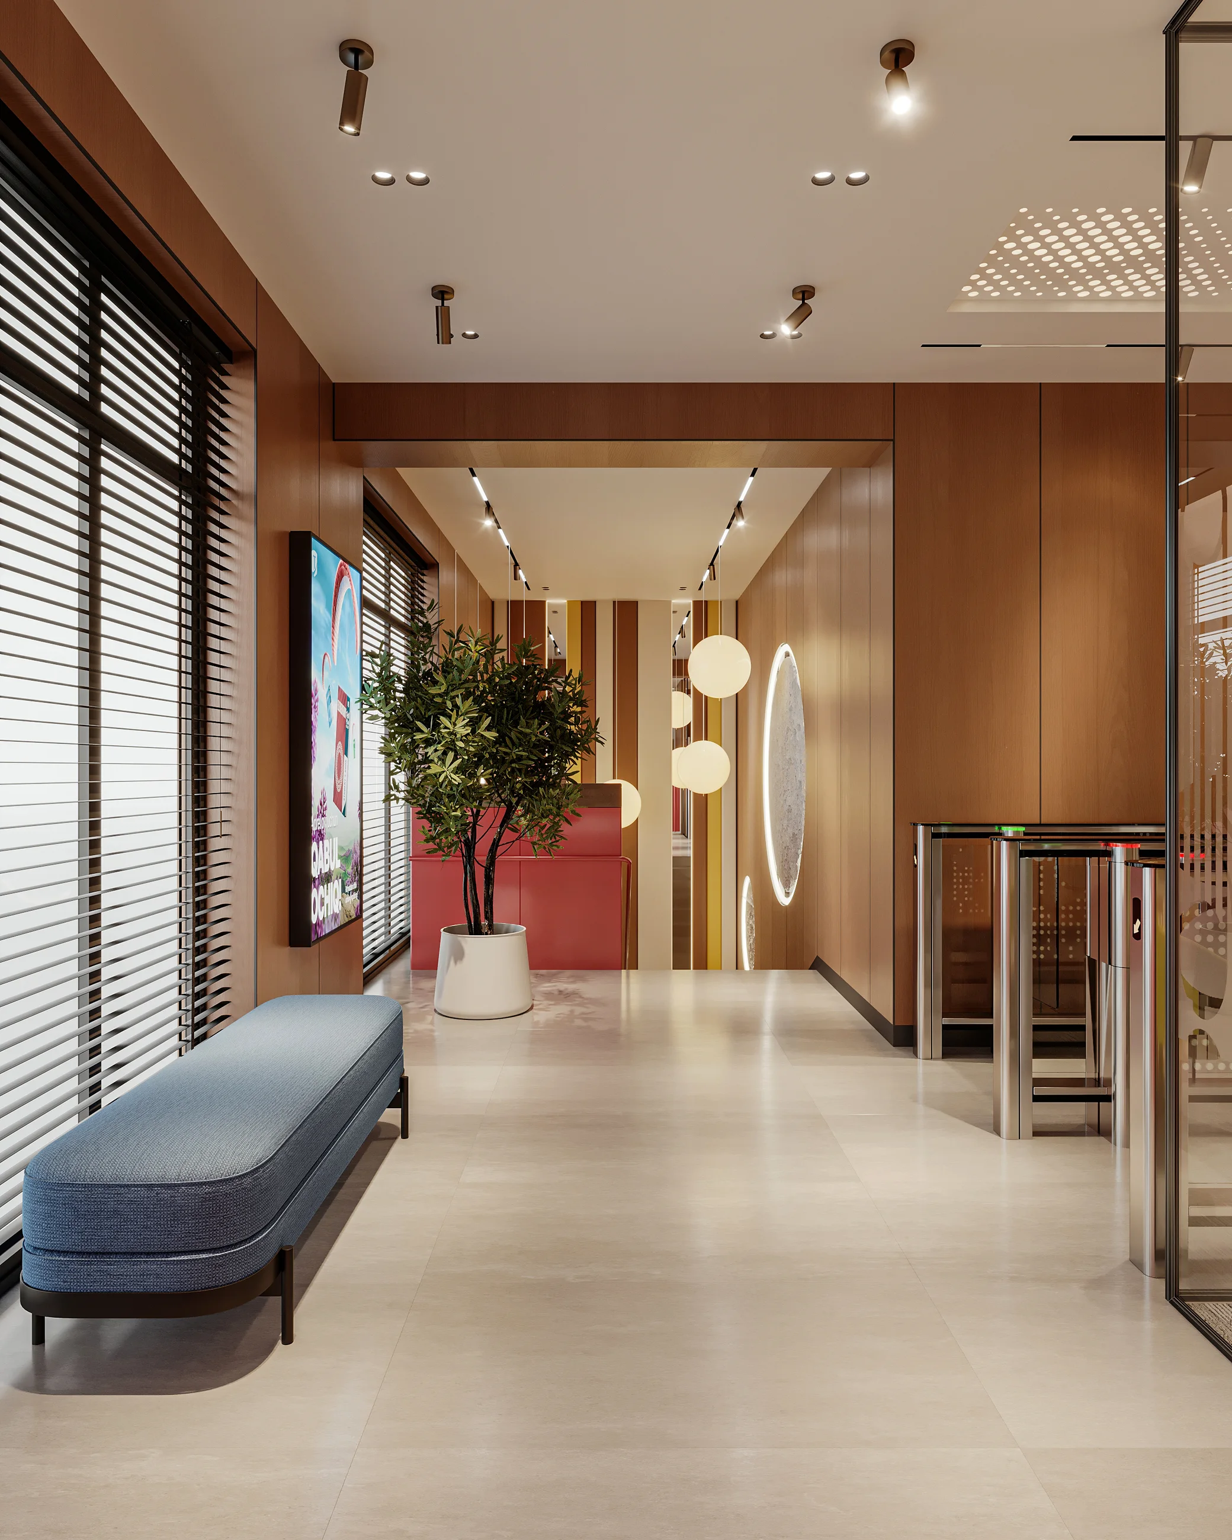
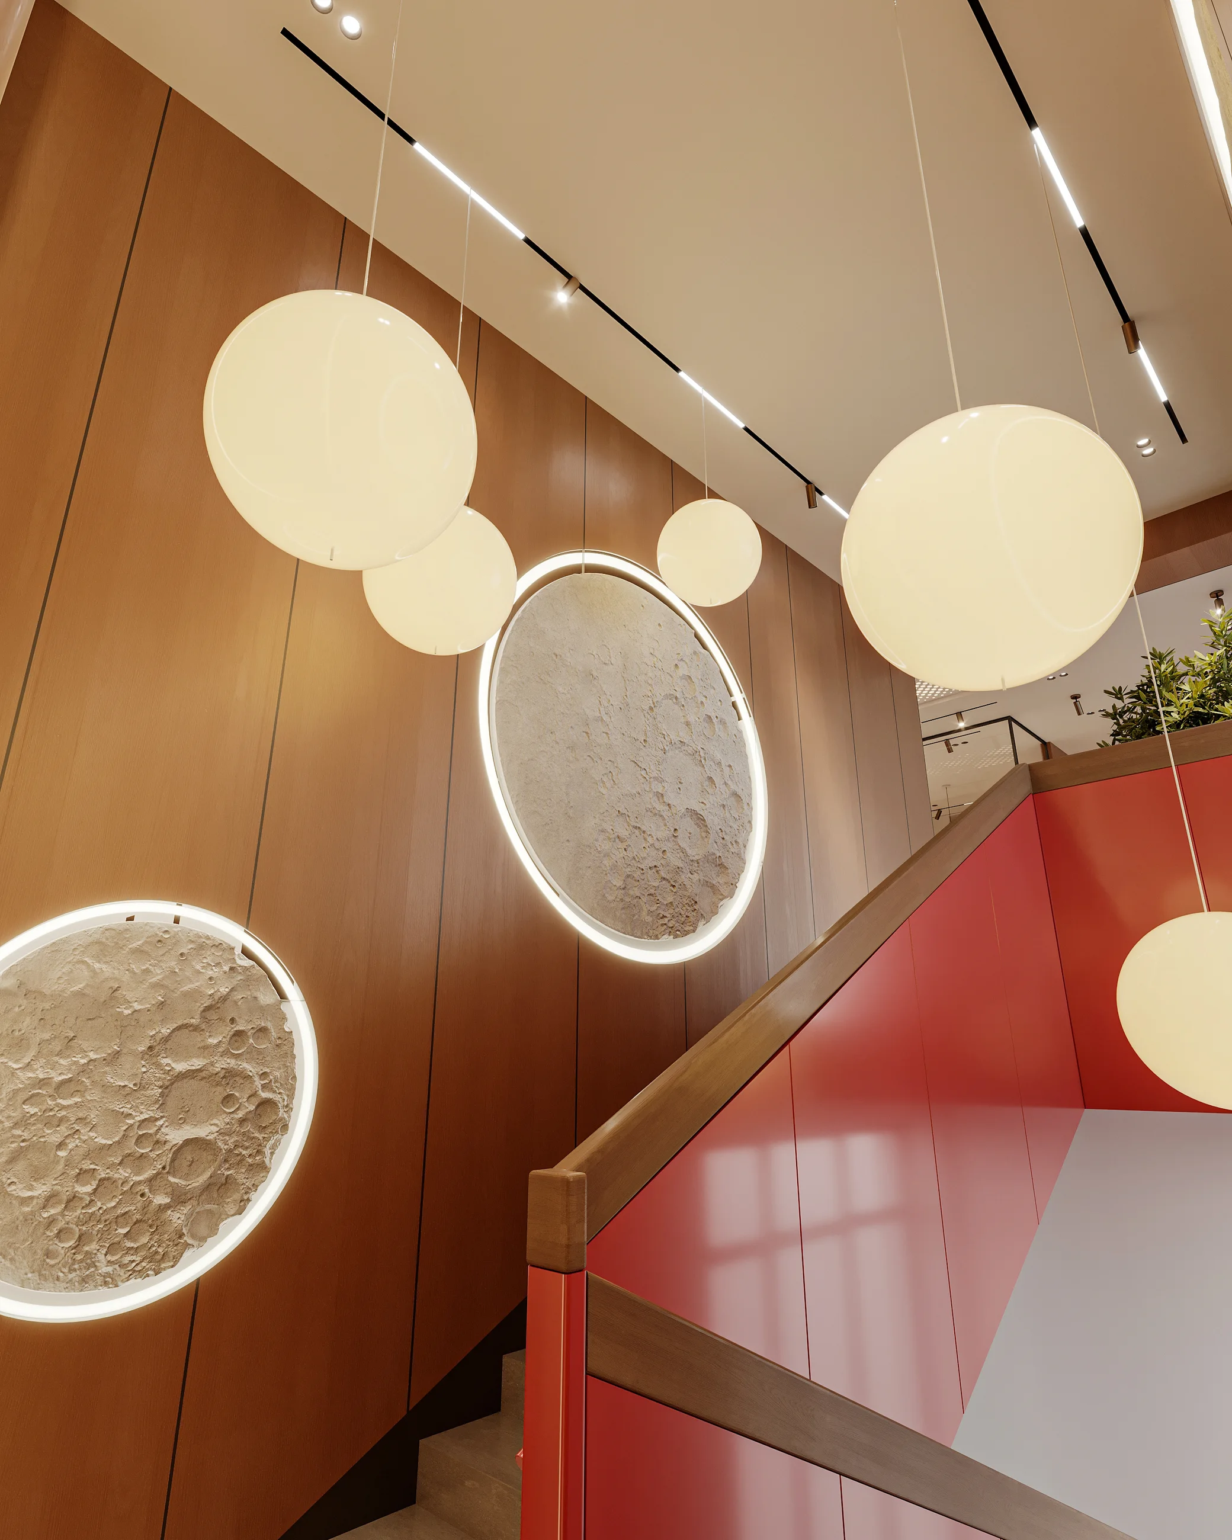
A perforated ceiling, globe pendants and red flower-shaped acoustic elements soften sound in the large hall and give the centre a recognisable identity. The reception, staircase and classrooms continue the same language.