- Category
- Commercial
- Location
- Akhangaran
- Status
- In progress
- Year
- 2026
- Area
- 50 m²
Project overview
Scope of work
- 01Interior design
- 02Lighting design
- 033D visualisation
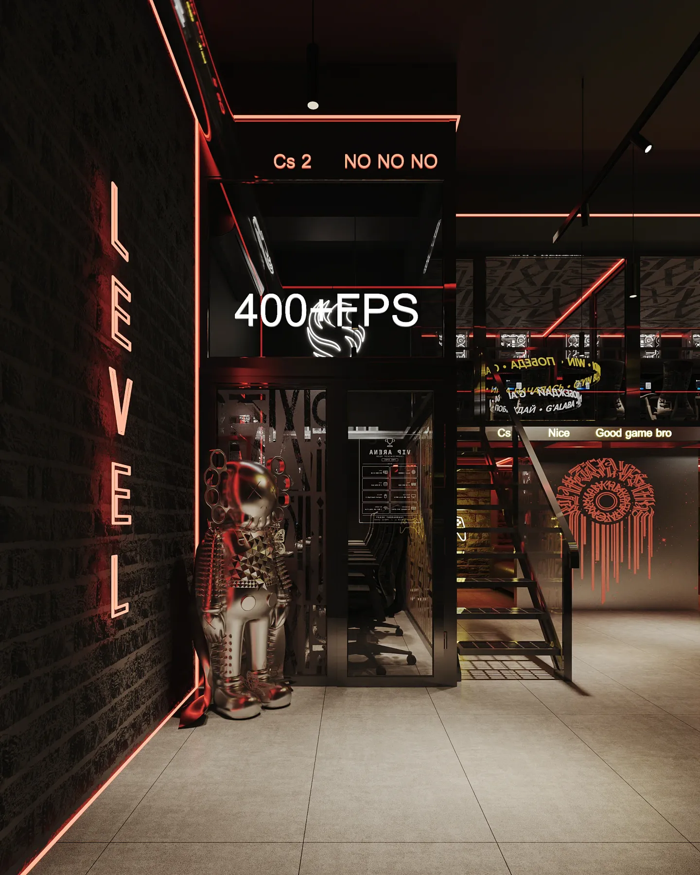
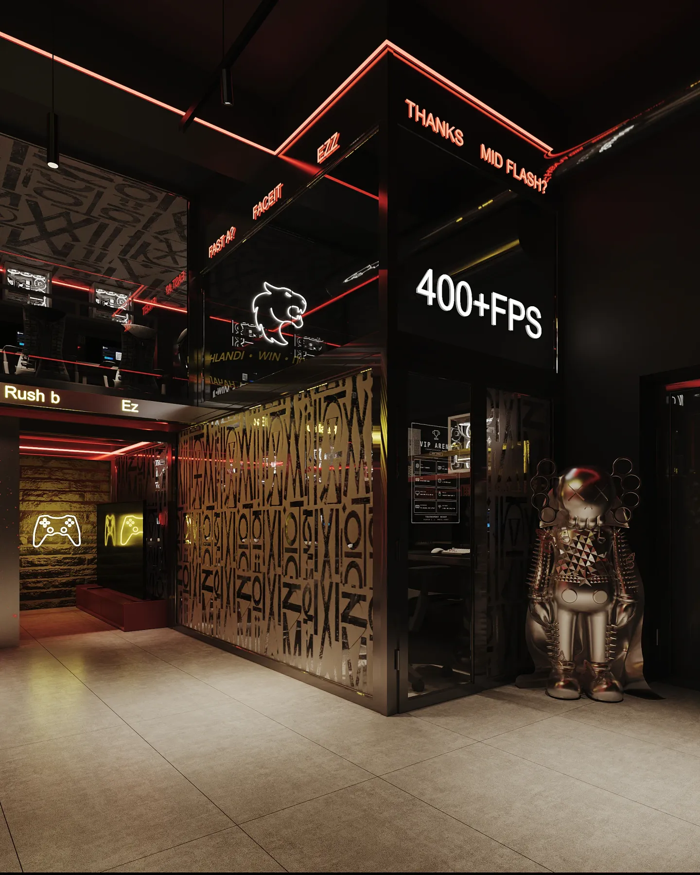
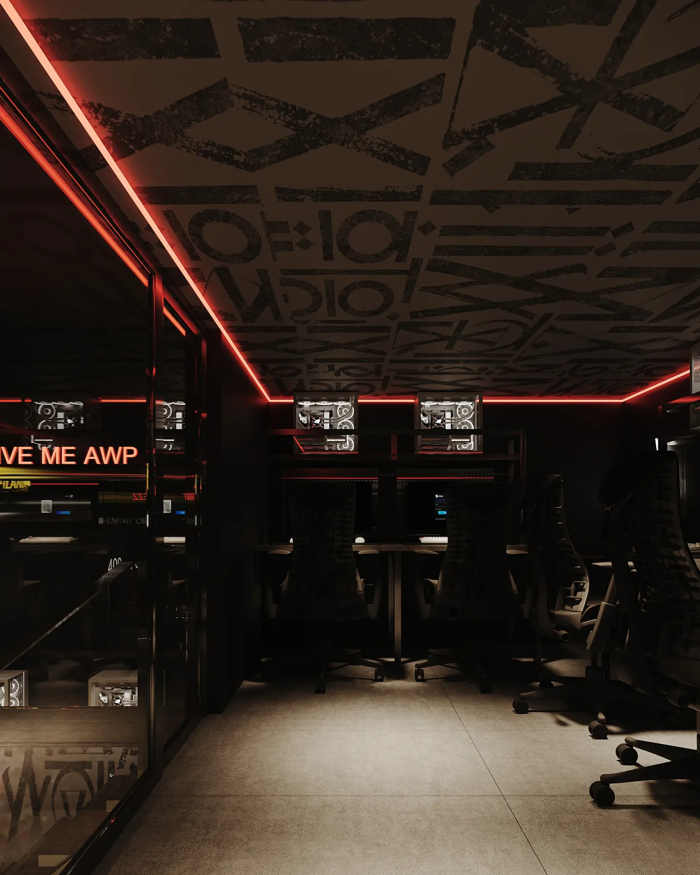
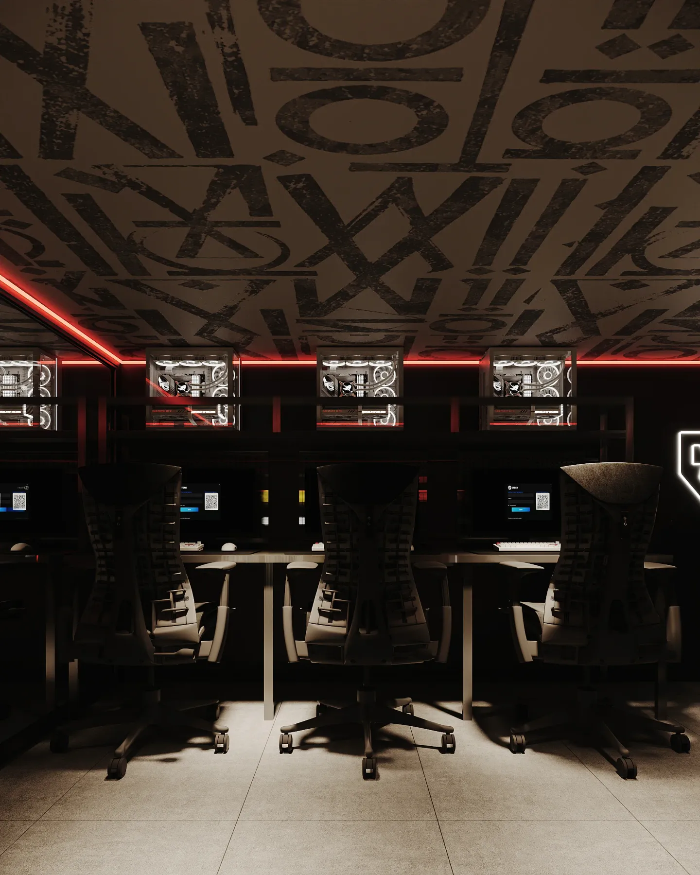
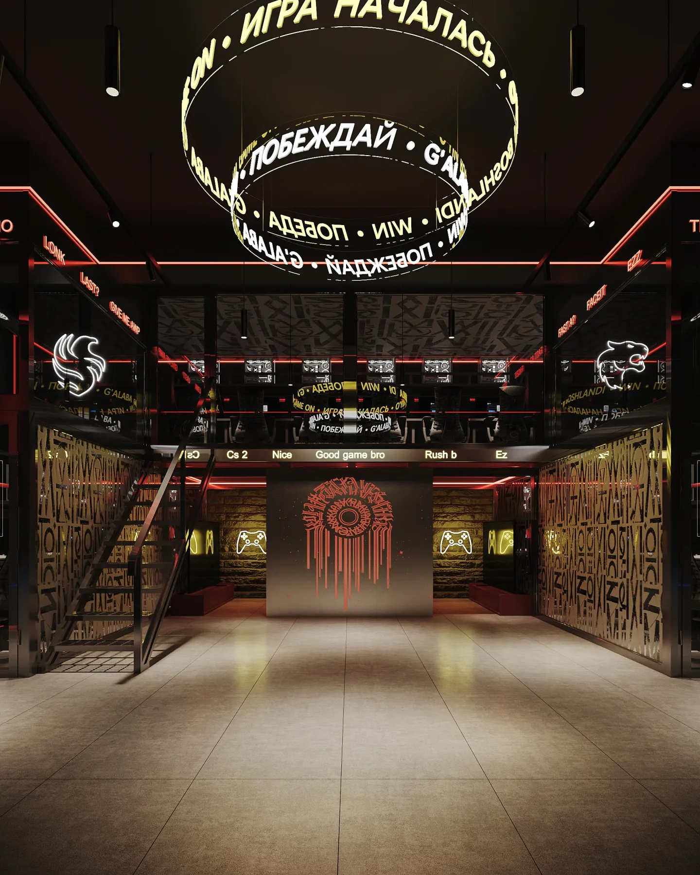
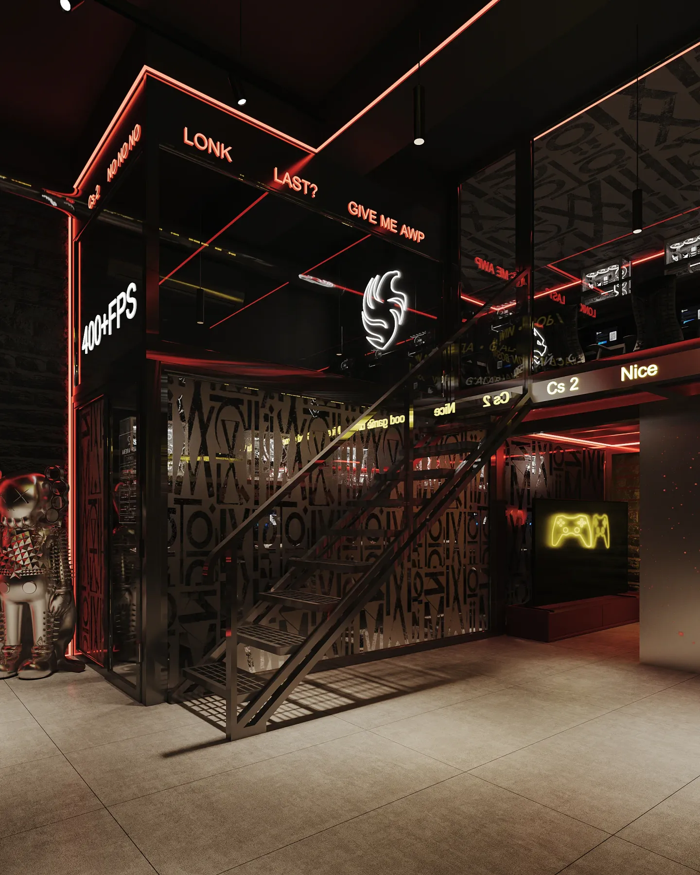
The club is set on two levels: a main hall below and an open floor above, reached by a steel stair. The whole volume is black, with its forms drawn by red neon lines along the edges.
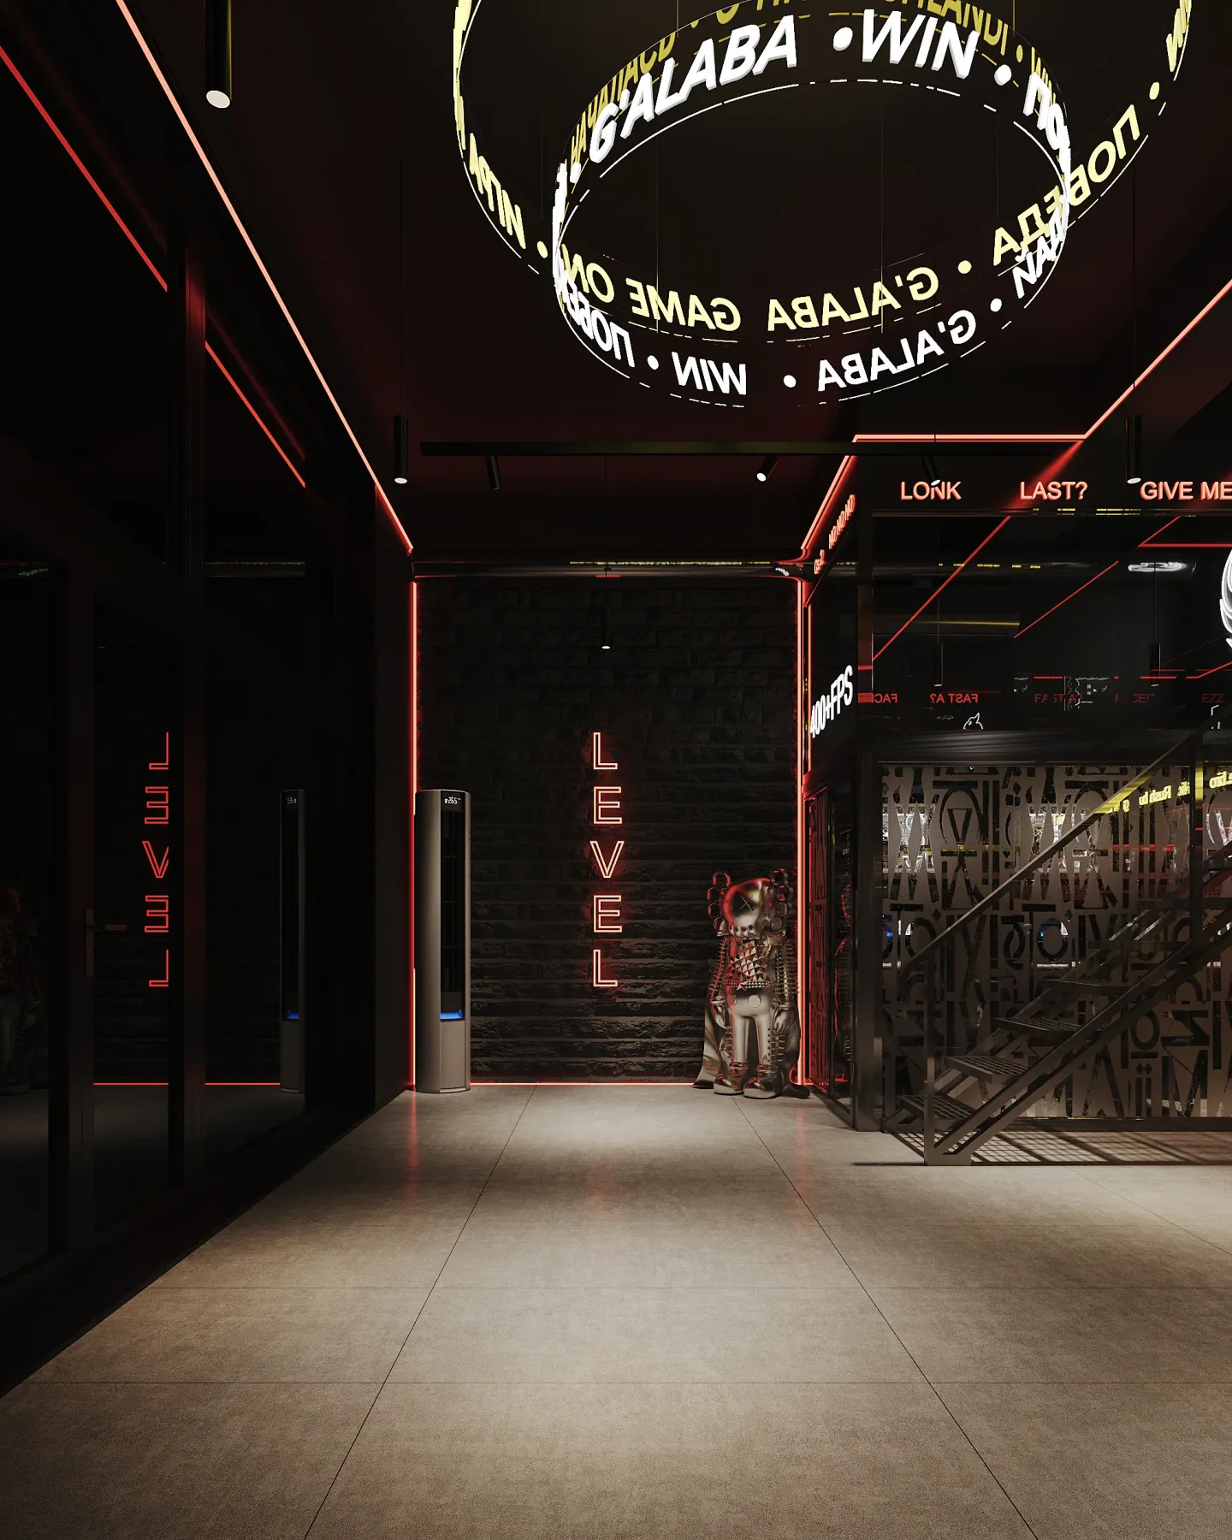
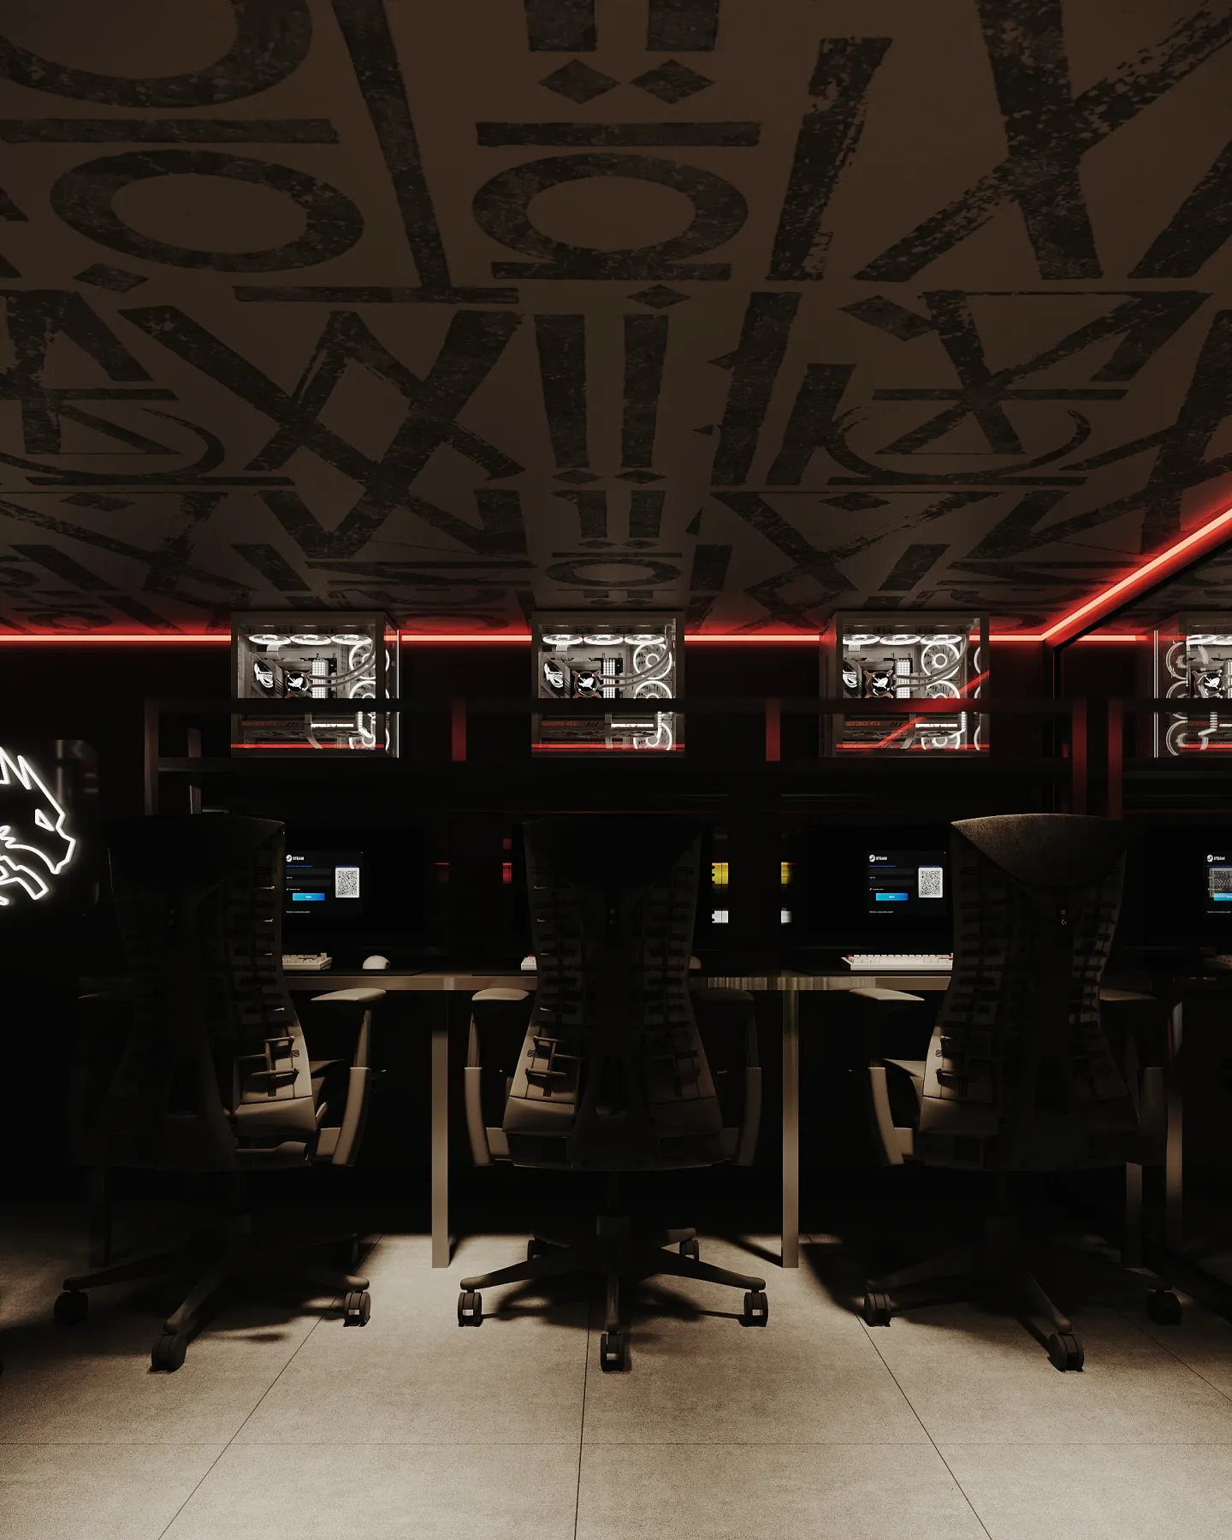
In the entrance hall a ring of glowing lettering hangs beneath the ceiling — the club's main sign. Light passes through laser-cut metal panels and gives the space depth. In the gaming halls the light is deliberately low, so attention stays on the screens.